MTO Headquarters: Difference between revisions
No edit summary |
|||
| Line 1: | Line 1: | ||
{{MTO Article}}{{Hurmu article}} | {{MTO Article}} | ||
[[File:MTO Headquarters 1.png|thumb|right]] | {{Hurmu article}} | ||
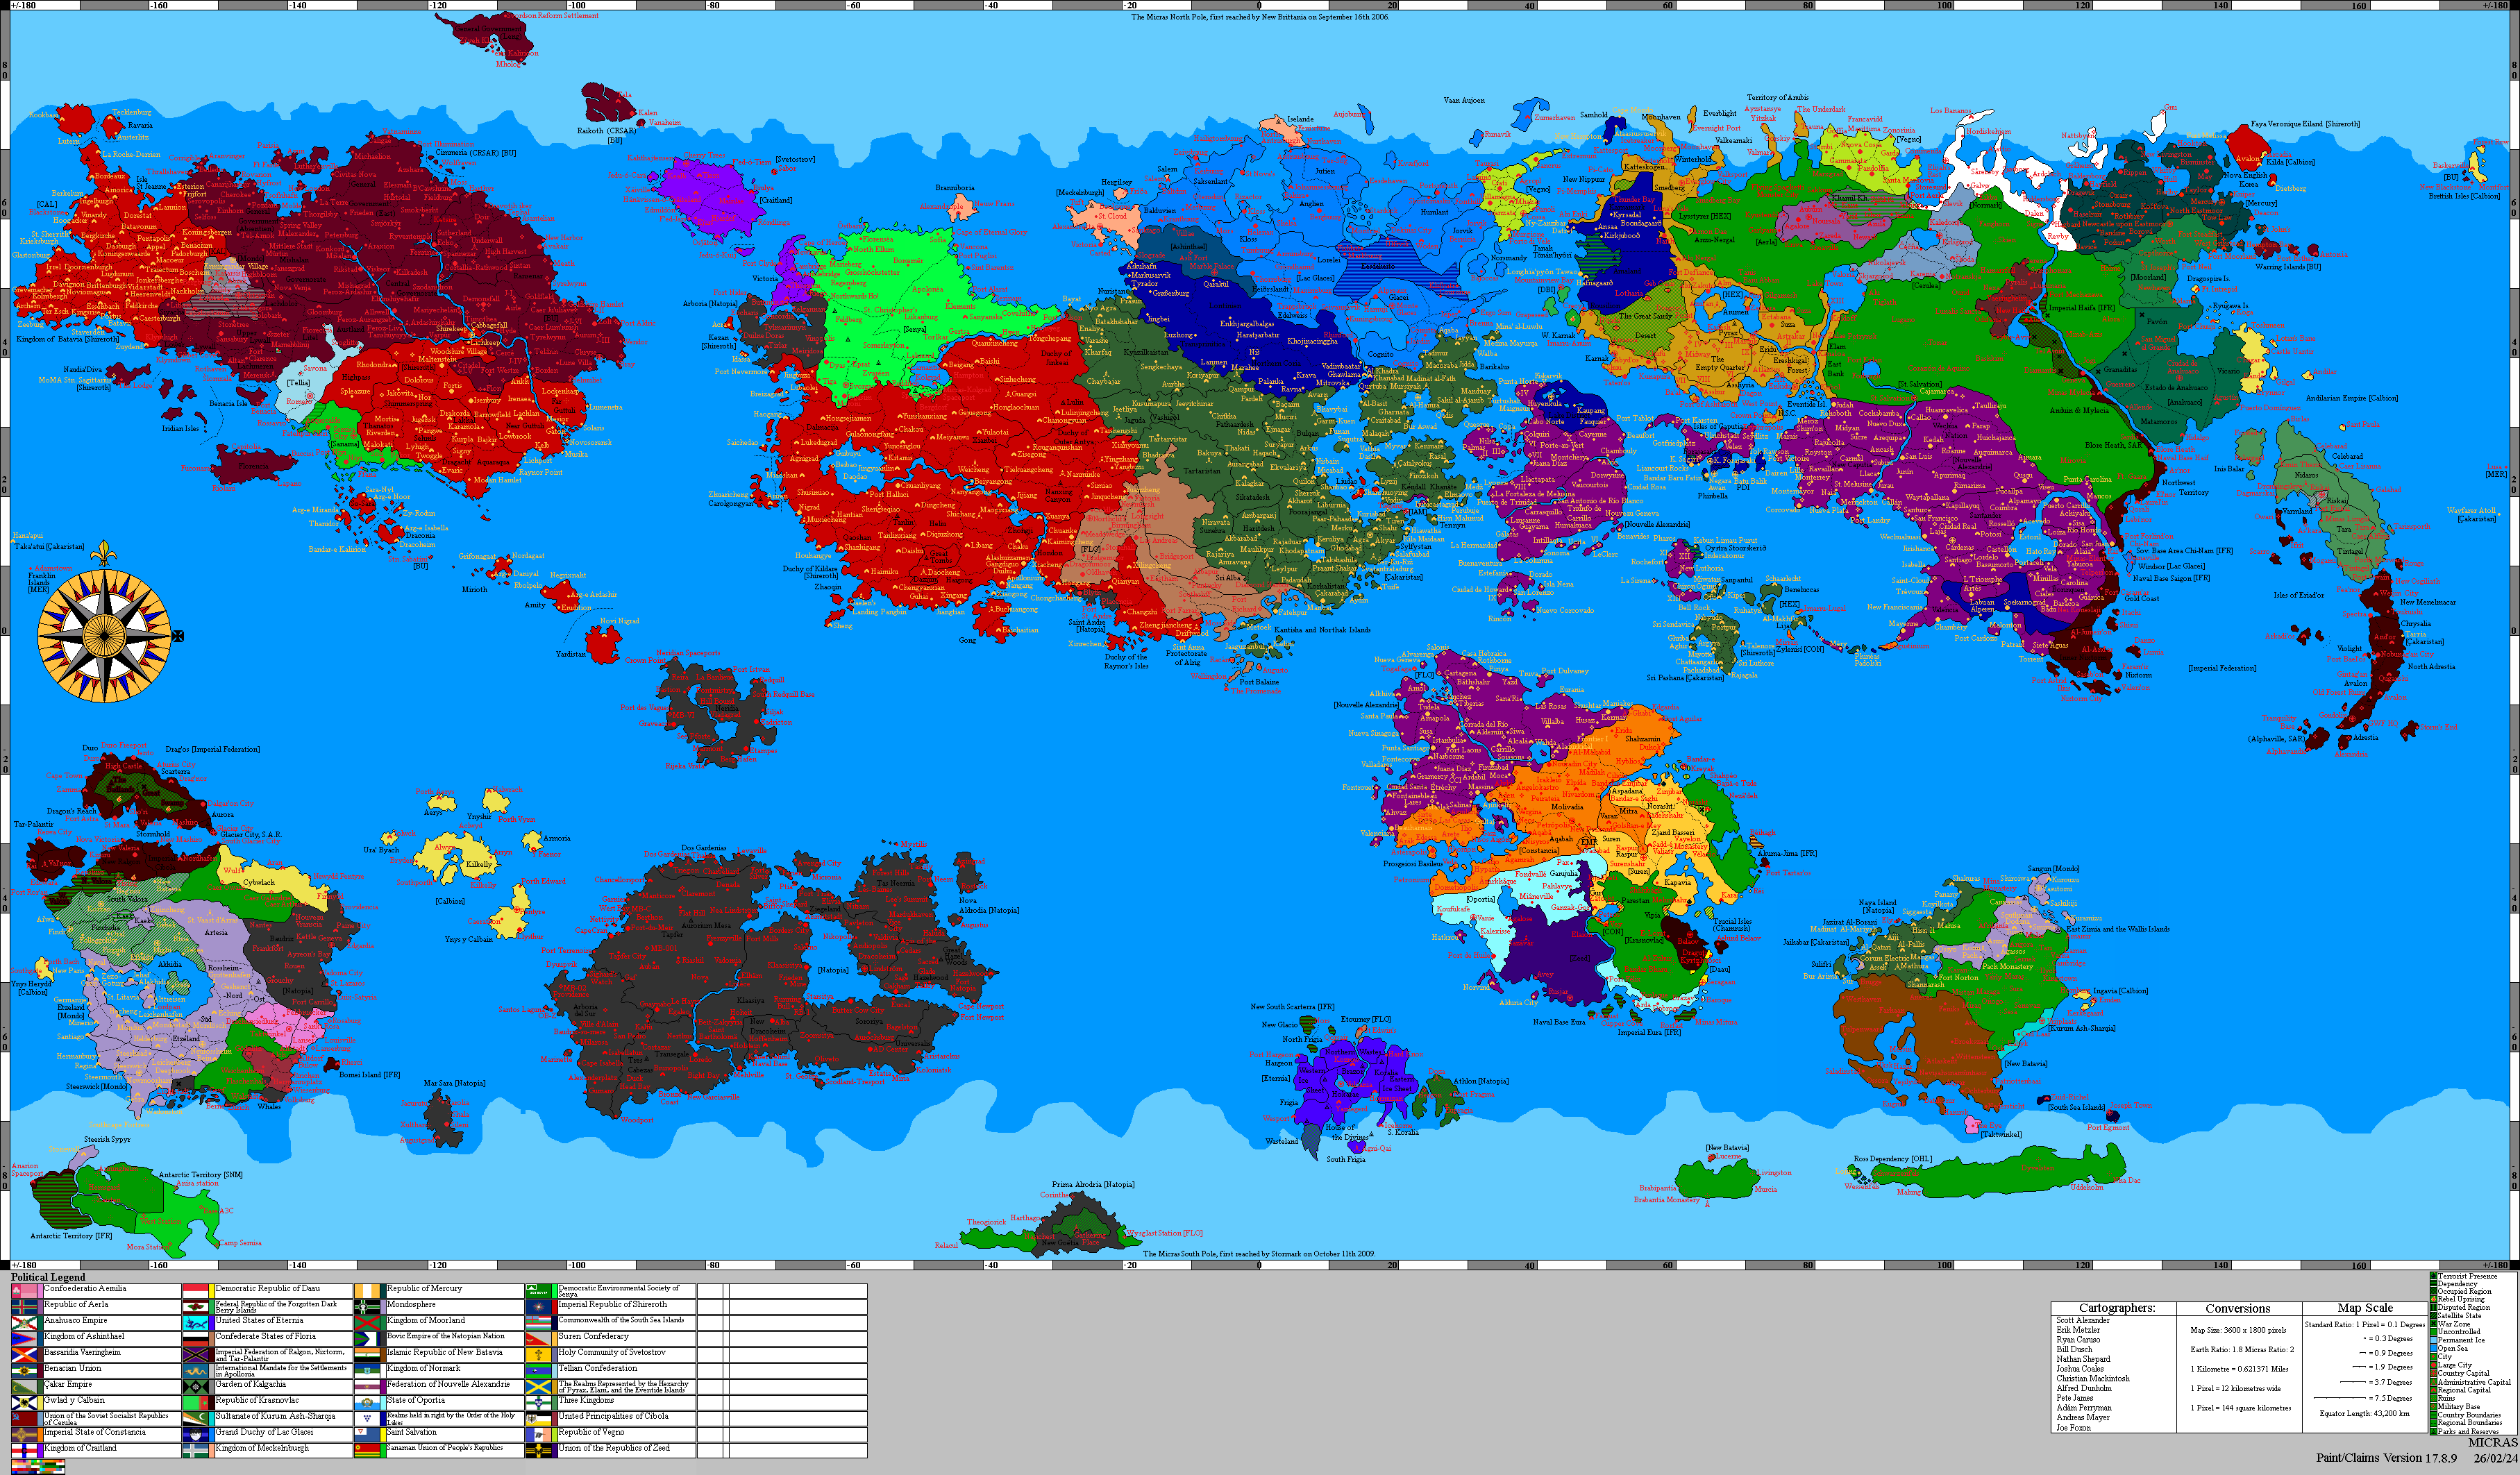
[[File:MTO Headquarters 1.png|thumb|right|The MTO Headquarters in Huyenkula, photographed shortly after inauguration in {{AN|1709}}.]] | |||
The '''MTO Headquarters''' is | The '''MTO Headquarters''' is the principal compound of the [[Micras Treaty Organization]], located in [[Huyenkula]] in the [[Order of the Holy Lakes]]. It houses the Organization's General Assembly hall, the offices of the Secretariat, conference rooms for the various ancillary treaty bodies, and supporting administrative facilities. The compound is held under a long-term lease from the Order of the Holy Lakes, which retains ownership of the underlying land, and enjoys extraterritorial status under [[Hurmu]] law. | ||
The | The compound was constructed between {{AN|1705}} and {{AN|1709}} and inaugurated on 10.XI.{{AN|1709}}. It was designed by the [[Whales|Whalean]]-[[Natopia|Natopian]] architect [[Sven Yamamoto]], whose proposal was selected through an international competition held in {{AN|1703}}. Yamamoto's design fuses the austere monumentalism associated with Hurmu civic architecture, the spatial restraint of [[Sangun|Sangunese]] minimalism, and the humanist brutalism that emerged from the [[Benacian Union]] in the early eighteenth century. Contemporary critics drew comparisons with the [[Temple of the Lakes]] in [[Lausanne]], [[Nouvelle Alexandrie]], though Yamamoto rejected the parallel, observing that the headquarters was meant to feel public rather than sacred. | ||
Following the resignation of Secretary-General [[Linus Truls Thorgilsson]] in {{AN|1728}}, the Organization entered a prolonged period of dormancy and the compound fell into significant disrepair. By the time of Secretary-General [[Túpac Mendoza]]'s election in late {{AN|1753}}, the headquarters was widely regarded as an architectural embarrassment. In {{AN|1755}}, Mendoza launched the [[MTO Headquarters Renovation Project]], a multi-year initiative to restore the compound and add a public-facing visitor centre and museum. | |||
[[ | |||
==Architecture== | |||
[[File:MTO Headquarters 2.png|thumb|left|Detail of the colonnade, photographed in {{AN|1712}}.]] | |||
Yamamoto's design organizes the compound around a central courtyard, with three connected structures arranged on its northern, eastern, and western flanks. The southern face opens onto the landscaped approach and the principal entrance. The exterior is characterized by long horizontal lines, exposed structural concrete, and an extensive use of light-toned local birch in the exterior cladding and the colonnaded walkways that frame the courtyard on three sides. Large glazed panels at the principal facades admit natural light into the public spaces. Yamamoto's stated design intent was to create a building that read as serious without being forbidding, suitable for an organization meant to host nations that did not always recognize one another. | |||
The decision to use local birch rather than imported hardwoods was made on cost grounds during construction. The choice has subsequently been credited with giving the compound much of its distinctive warm interior light, particularly in the General Assembly hall, where the birch panelling absorbs and diffuses the light from the clerestory windows. The decision has also proven, in retrospect, to require considerably more maintenance than Yamamoto's original specifications anticipated. Birch is more vulnerable to humidity damage than the hardwoods originally proposed for the interior, and the compound's prolonged climate control failures during the dormancy period caused widespread warping and discolouration that the renovation project must now address. | |||
The | |||
== | The compound spans approximately 10,000 square metres and was designed to accommodate up to 500 personnel during peak operating periods, though resident diplomatic staff have historically been stationed at their respective embassies elsewhere in Huyenkula, with the headquarters serving primarily as a meeting and administrative facility. | ||
==Layout== | |||
The General Assembly hall occupies the centre of the northern wing and is the compound's principal interior space. A double-height chamber with seating arranged in a shallow horseshoe and a public gallery above, it was designed to seat one delegation from each member state along with their advisors, with capacity for press and observers in the gallery. The hall's acoustics, finished by a Sangunese specialist firm during construction, remain among the most admired aspects of Yamamoto's design. | |||
The Secretariat wing, on the western side of the courtyard, contains the offices of the Secretary-General, the Deputy Secretary-General, and supporting staff. The wing also houses the Organization's archival storage facility, which serves as the depositary of record for the General Membership Treaty and the various ancillary treaties. The eastern wing, originally designated as the Conference wing, contains specialized rooms for ancillary treaty bodies, bilateral meetings, and arbitration proceedings conducted under the [[Convention on the Establishment of a Common Court]]. A separate gatehouse and reception building flanks the main entrance, and landscaped gardens surround the compound on three sides. A small reflecting pool on the eastern flank, originally intended to host outdoor ceremonial functions, has been drained and unmaintained since approximately {{AN|1735}}. | |||
==Deterioration ({{AN|1728}}-{{AN|1754}})== | |||
The compound's decline began with the resignation of Secretary-General Thorgilsson and the loss of operational leadership that followed. For two years no Secretary-General held office, and although [[Charlène Jolicoeur-Schafenweide]] assumed acting duties in {{AN|1730}} and her successor [[Gray Rechter]] briefly restored a measure of activity, neither tenure produced sustained operational presence at the headquarters. Under Secretary-General [[Ian Holden]] ({{AN|1734}}-{{AN|1753}}), the compound functioned chiefly as a ceremonial venue and treaty depositary, with skeleton staffing and no significant capital investment. | |||
Throughout this period, the MTO's standing arrangement with the [[Order of the Holy Lakes]] amounted to little more than the automatic payment of rent by direct debit, with no funding allocated to maintenance, modernization, or repair. The Order, as landlord, was contractually obliged only to preserve the compound's structural integrity, and its responsibilities did not extend to interior systems, finishes, or grounds. The result was a slow but steady decay across nearly every component of the building. | |||
By the time of Mendoza's election in late {{AN|1753}}, surveys commissioned by the incoming administration documented extensive damage. Persistent roof leaks had affected the General Assembly hall, with visible water staining on the ceiling timbers and warping of the gallery seating. The original climate control systems had failed at some point during the late {{AN|1730s}} and had not been repaired, leading to humidity damage in the birch wall panelling throughout the compound and the warping of interior fixtures and doors. Seal failures in the original glazed panels produced condensation between panes and significant heat loss in winter. Electrical, lighting, and audiovisual systems were several decades obsolete, with portions of the compound running on temporary or improvised wiring installed by departing staff in {{AN|1728}} and never replaced. The eastern Conference wing had been closed entirely since {{AN|1746}}, when a partial ceiling collapse rendered it uninhabitable. Original furnishings and equipment, much of it removed by departing staff during the dormancy, had never been replaced. Outside, the landscaped gardens were overgrown, with significant die-back among the original plantings, and the compound lacked any modern access control or surveillance infrastructure. Local press in Huyenkula came to describe the compound as ''"a handsome ruin"'' and ''"the empty house of nations."'' | |||
==Renovation== | |||
{{Main|MTO Headquarters Renovation Project}} | |||
In {{AN|1755}}, Secretary-General Mendoza launched a comprehensive renovation initiative funded through voluntary contributions from member states. The project addresses the building envelope, the climate control and electrical systems, security infrastructure, and the rehabilitation of the grounds, and adds a new public-facing visitor centre and small museum to the southern flank of the compound. The Secretariat has set an aspirational target of a formal reopening on 10.XI.{{AN|1759}}, marking the 50th anniversary of the original inauguration. | |||
==See also== | |||
* [[Micras Treaty Organization]] | |||
* [[MTO Headquarters Renovation Project]] | |||
* [[Huyenkula]] | |||
* [[Order of the Holy Lakes]] | |||
* [[Sven Yamamoto]] | |||
[[Category:Buildings]] | [[Category:Buildings]] | ||
[[Category:Lake District]] | [[Category:Lake District]] | ||
[[Category:Micras Treaty Organization]] | |||
Revision as of 23:30, 25 April 2026

The MTO Headquarters is the principal compound of the Micras Treaty Organization, located in Huyenkula in the Order of the Holy Lakes. It houses the Organization's General Assembly hall, the offices of the Secretariat, conference rooms for the various ancillary treaty bodies, and supporting administrative facilities. The compound is held under a long-term lease from the Order of the Holy Lakes, which retains ownership of the underlying land, and enjoys extraterritorial status under Hurmu law.
The compound was constructed between 1705 AN and 1709 AN and inaugurated on 10.XI.1709 AN. It was designed by the Whalean-Natopian architect Sven Yamamoto, whose proposal was selected through an international competition held in 1703 AN. Yamamoto's design fuses the austere monumentalism associated with Hurmu civic architecture, the spatial restraint of Sangunese minimalism, and the humanist brutalism that emerged from the Benacian Union in the early eighteenth century. Contemporary critics drew comparisons with the Temple of the Lakes in Lausanne, Nouvelle Alexandrie, though Yamamoto rejected the parallel, observing that the headquarters was meant to feel public rather than sacred.
Following the resignation of Secretary-General Linus Truls Thorgilsson in 1728 AN, the Organization entered a prolonged period of dormancy and the compound fell into significant disrepair. By the time of Secretary-General Túpac Mendoza's election in late 1753 AN, the headquarters was widely regarded as an architectural embarrassment. In 1755 AN, Mendoza launched the MTO Headquarters Renovation Project, a multi-year initiative to restore the compound and add a public-facing visitor centre and museum.
Architecture

Yamamoto's design organizes the compound around a central courtyard, with three connected structures arranged on its northern, eastern, and western flanks. The southern face opens onto the landscaped approach and the principal entrance. The exterior is characterized by long horizontal lines, exposed structural concrete, and an extensive use of light-toned local birch in the exterior cladding and the colonnaded walkways that frame the courtyard on three sides. Large glazed panels at the principal facades admit natural light into the public spaces. Yamamoto's stated design intent was to create a building that read as serious without being forbidding, suitable for an organization meant to host nations that did not always recognize one another.
The decision to use local birch rather than imported hardwoods was made on cost grounds during construction. The choice has subsequently been credited with giving the compound much of its distinctive warm interior light, particularly in the General Assembly hall, where the birch panelling absorbs and diffuses the light from the clerestory windows. The decision has also proven, in retrospect, to require considerably more maintenance than Yamamoto's original specifications anticipated. Birch is more vulnerable to humidity damage than the hardwoods originally proposed for the interior, and the compound's prolonged climate control failures during the dormancy period caused widespread warping and discolouration that the renovation project must now address.
The compound spans approximately 10,000 square metres and was designed to accommodate up to 500 personnel during peak operating periods, though resident diplomatic staff have historically been stationed at their respective embassies elsewhere in Huyenkula, with the headquarters serving primarily as a meeting and administrative facility.
Layout
The General Assembly hall occupies the centre of the northern wing and is the compound's principal interior space. A double-height chamber with seating arranged in a shallow horseshoe and a public gallery above, it was designed to seat one delegation from each member state along with their advisors, with capacity for press and observers in the gallery. The hall's acoustics, finished by a Sangunese specialist firm during construction, remain among the most admired aspects of Yamamoto's design.
The Secretariat wing, on the western side of the courtyard, contains the offices of the Secretary-General, the Deputy Secretary-General, and supporting staff. The wing also houses the Organization's archival storage facility, which serves as the depositary of record for the General Membership Treaty and the various ancillary treaties. The eastern wing, originally designated as the Conference wing, contains specialized rooms for ancillary treaty bodies, bilateral meetings, and arbitration proceedings conducted under the Convention on the Establishment of a Common Court. A separate gatehouse and reception building flanks the main entrance, and landscaped gardens surround the compound on three sides. A small reflecting pool on the eastern flank, originally intended to host outdoor ceremonial functions, has been drained and unmaintained since approximately 1735 AN.
Deterioration (1728 AN-1754 AN)
The compound's decline began with the resignation of Secretary-General Thorgilsson and the loss of operational leadership that followed. For two years no Secretary-General held office, and although Charlène Jolicoeur-Schafenweide assumed acting duties in 1730 AN and her successor Gray Rechter briefly restored a measure of activity, neither tenure produced sustained operational presence at the headquarters. Under Secretary-General Ian Holden (1734 AN-1753 AN), the compound functioned chiefly as a ceremonial venue and treaty depositary, with skeleton staffing and no significant capital investment.
Throughout this period, the MTO's standing arrangement with the Order of the Holy Lakes amounted to little more than the automatic payment of rent by direct debit, with no funding allocated to maintenance, modernization, or repair. The Order, as landlord, was contractually obliged only to preserve the compound's structural integrity, and its responsibilities did not extend to interior systems, finishes, or grounds. The result was a slow but steady decay across nearly every component of the building.
By the time of Mendoza's election in late 1753 AN, surveys commissioned by the incoming administration documented extensive damage. Persistent roof leaks had affected the General Assembly hall, with visible water staining on the ceiling timbers and warping of the gallery seating. The original climate control systems had failed at some point during the late 1730s AN and had not been repaired, leading to humidity damage in the birch wall panelling throughout the compound and the warping of interior fixtures and doors. Seal failures in the original glazed panels produced condensation between panes and significant heat loss in winter. Electrical, lighting, and audiovisual systems were several decades obsolete, with portions of the compound running on temporary or improvised wiring installed by departing staff in 1728 AN and never replaced. The eastern Conference wing had been closed entirely since 1746 AN, when a partial ceiling collapse rendered it uninhabitable. Original furnishings and equipment, much of it removed by departing staff during the dormancy, had never been replaced. Outside, the landscaped gardens were overgrown, with significant die-back among the original plantings, and the compound lacked any modern access control or surveillance infrastructure. Local press in Huyenkula came to describe the compound as "a handsome ruin" and "the empty house of nations."
Renovation
In 1755 AN, Secretary-General Mendoza launched a comprehensive renovation initiative funded through voluntary contributions from member states. The project addresses the building envelope, the climate control and electrical systems, security infrastructure, and the rehabilitation of the grounds, and adds a new public-facing visitor centre and small museum to the southern flank of the compound. The Secretariat has set an aspirational target of a formal reopening on 10.XI.1759 AN, marking the 50th anniversary of the original inauguration.