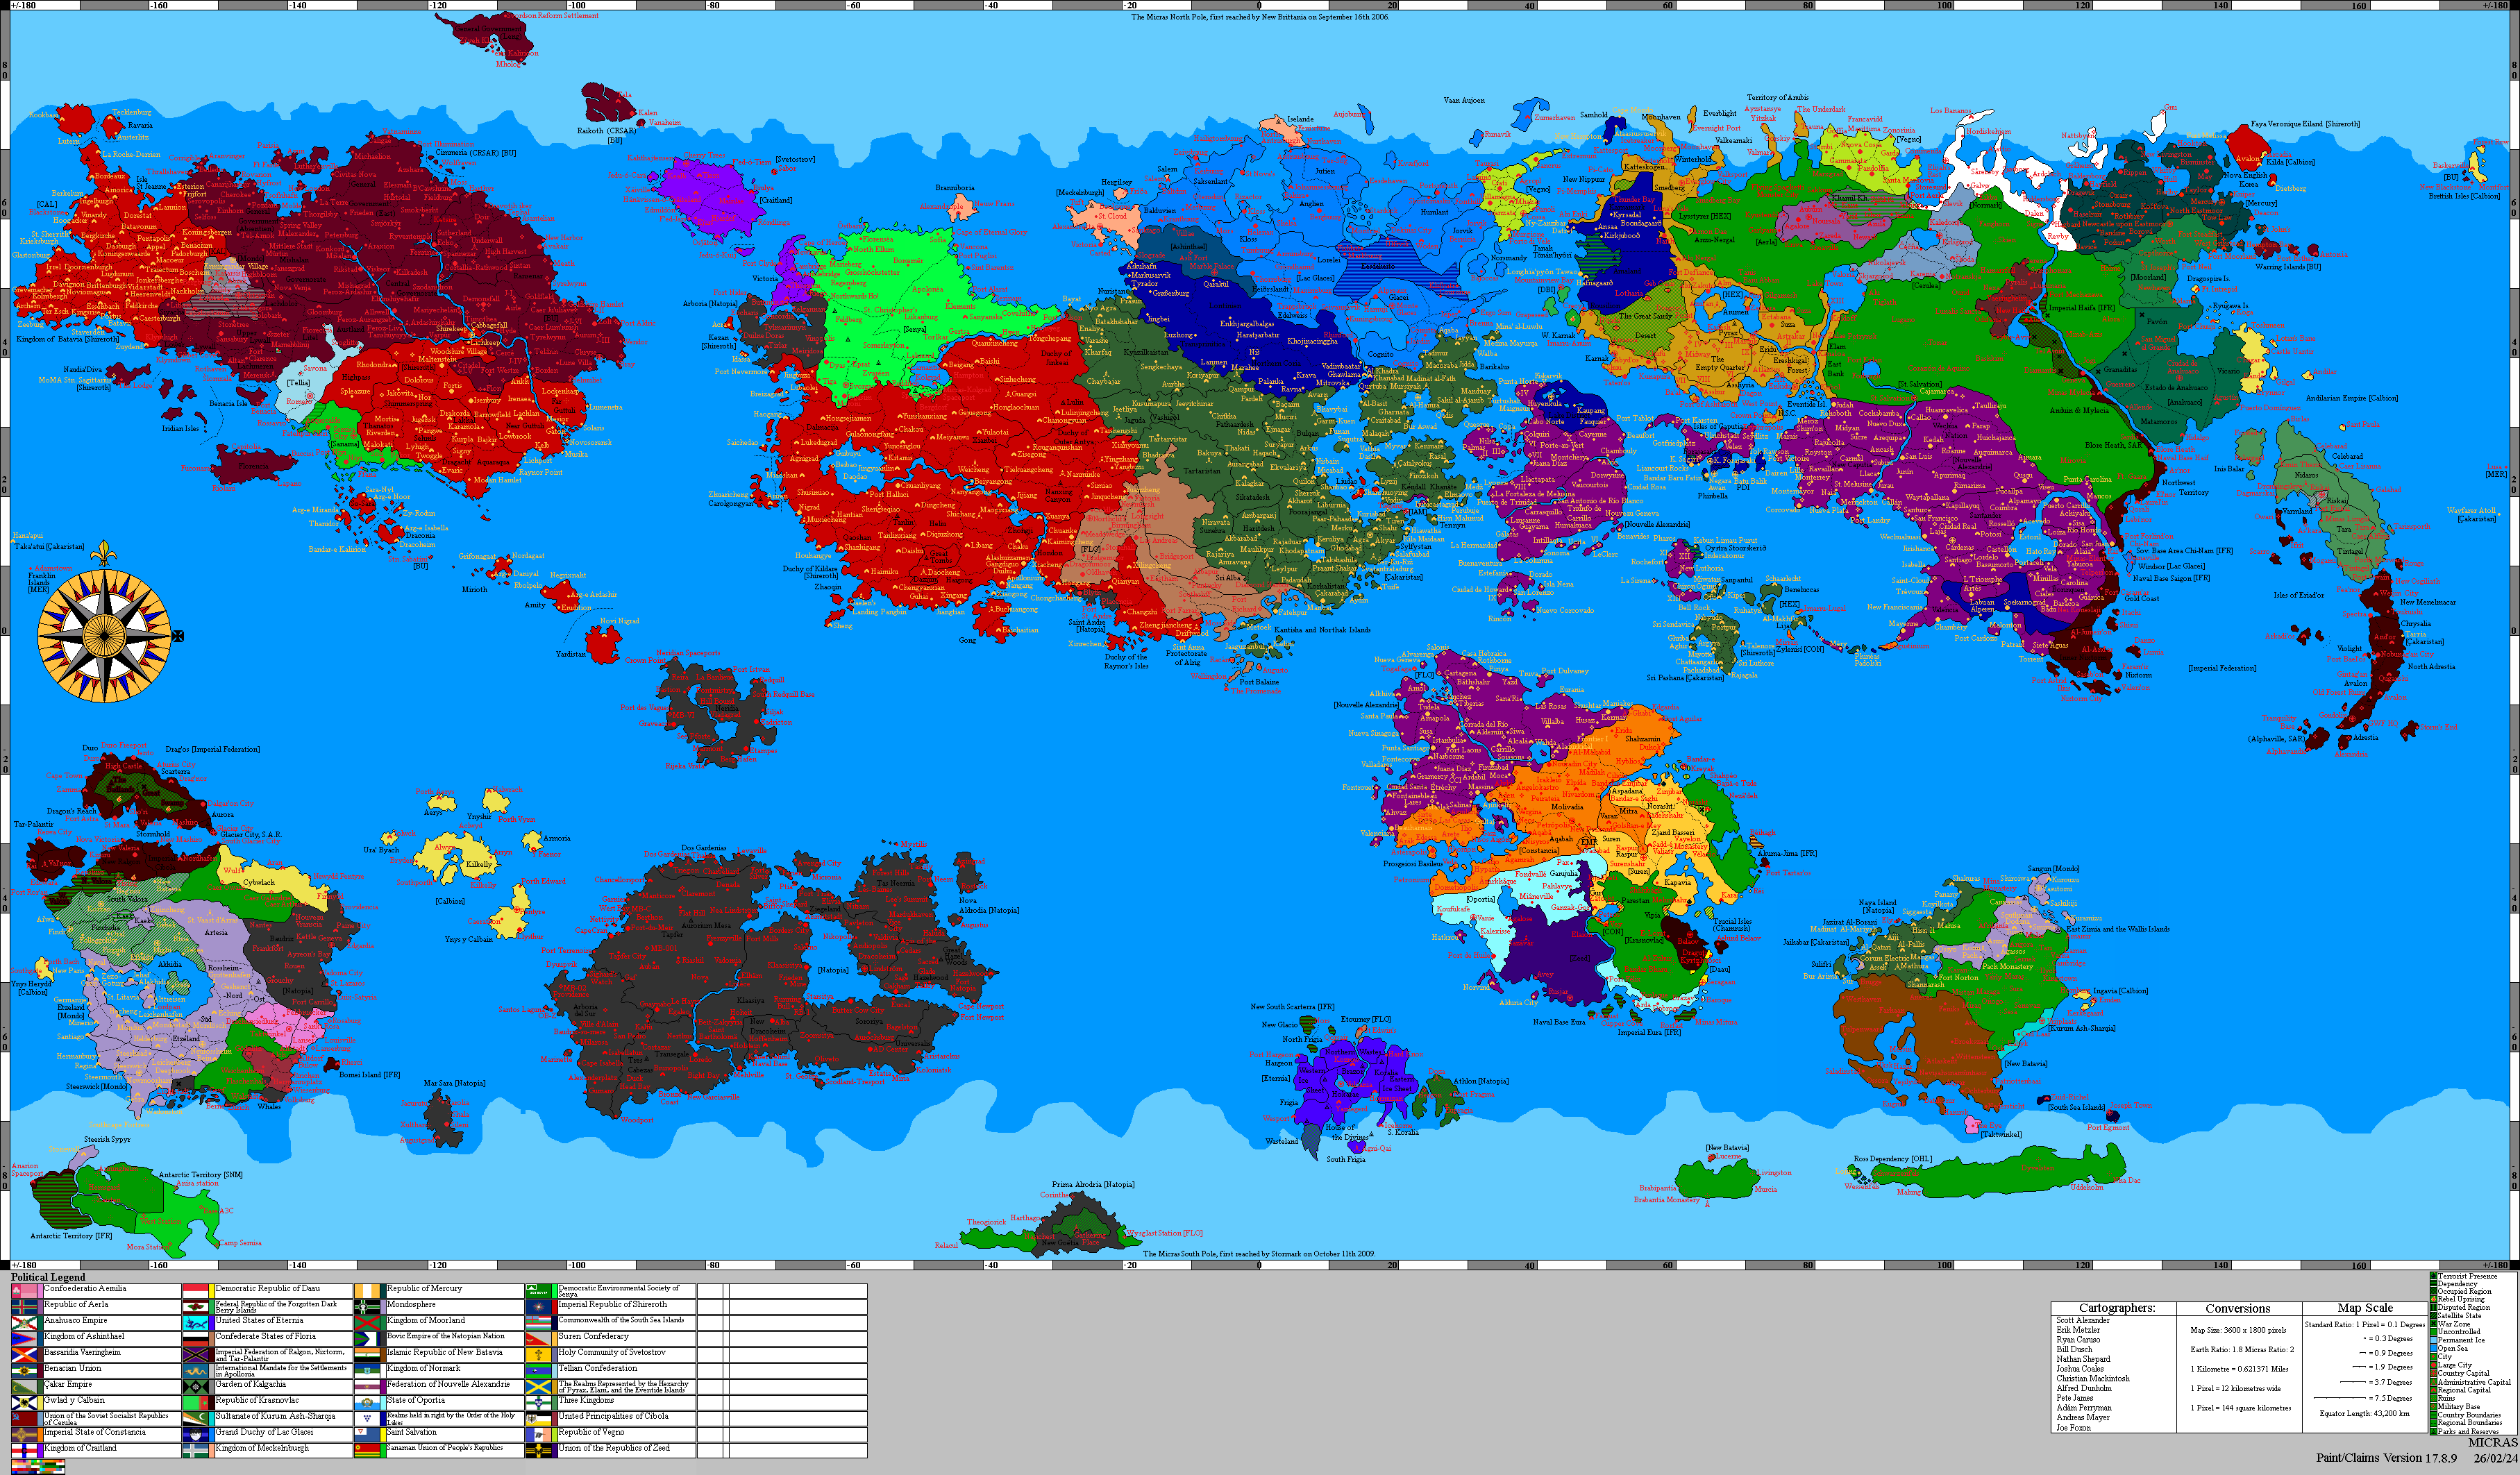
Step pyramids of the Lake Morovia Basin
| step pyramids of the Lake Morovia Basin | |
|---|---|
| Image |  |
| Location | Throughout the Lake Morovia basin, the Northern and Western Morovian Highlands, the central Strait of Haifa, western Ouriana, and parts of the Abeisan Archipelago |
| Geographic extent | From Nexa in the north to Hayr Chaskal in the south; westward as far as Bashkim and eastward into the Abeisan Archipelago |
| Character | Widely dispersed group of broad, stepped stone monuments of unknown age, builders, and purpose, many of which have been incorporated into later cities, villages, roads, shrines, markets, gardens, and harbour districts |
| Densest concentration | The Northern and Western Morovian Highlands, particularly Nexa and the surrounding northern uplands |
| Major sites | Great Pyramid of Nexa; Pyramid of the Long Ascent; Red Stair of Erythros; Pyramid of Copper Rain; Harbour Pyramid of the Abeisan Archipelago; Pyramid of the Nine Cisterns; Pyramid of the Veiled Steps in Hayr Chaskal; Pyramid of the Hanging Marshes in the Southern Odiferae Wetlands |
| Noted features | Monumental exterior stairs; broad terraces; predominantly solid cores; deep foundations; buried lower courses; sealed cavities; irregular internal passages; minimal original decoration; masonry extending beneath later settlements and coastal waters |
| Settlement and use | Residential quarters; shops; markets; workshops; shrines; civic offices; public gardens; greenhouses; cisterns; warehouses; roads; fortified platforms; pastoral terraces; harbour infrastructure; canal landings; raised flood refuges; wetland cultivation terraces |
| Associated peoples | Alperkin; Alps; Morovian Sasquatch; highland and Haifan satyr communities; later Nexan, Erythran, Abeisan, Ourianan, and Hayr Chaskalan settlers |
| Cultural associations | Nexan highland identity; Alperkin traditions of the Old Stairs and Unclaimed Foundations; satyr terrace festivals; Erythran stoneworking; Abeisan stepped-harbour settlements; civic terrace culture in Hayr Chaskal |
| Religious associations | Disputed association with the Somniant Eidolon and hypothetical prehistoric wrong-dream worship; later shrines and sacred precincts belonging to numerous regional traditions |
| Historical associations | Predate all securely recorded settlement of the Lake Morovia region; no written record of construction; no known regional people claims responsibility |
| Archaeological record | Almost complete absence of contemporary inscriptions, tools, burials, workshops, labour settlements, foundation deposits, refuse fields, construction roads, or other identifiable material belonging to the builders |
| Related monuments | The Daughters of Micras near Serena, sometimes attributed to the same unknown culture, although no connection has been demonstrated |
| Present condition | Inhabited, buried, quarried, submerged, overgrown, fortified, ruined, or incorporated into later civic infrastructure |
| Access | Inhabited terraces, public stairs, roads, markets, gardens, shrines, and civic districts generally accessible; sealed interiors, unstable foundations, submerged masonry, and active excavations subject to local restriction |
The step pyramids of the Lake Morovia Basin are a widely dispersed collection of ancient tiered monuments found throughout the lands surrounding Lake Morovia, the Northern and Western Morovian Highlands, the Southern Odiferae Wetlands, the central Strait of Haifa, and several neighbouring territories.
The geographical heart of the phenomenon lies across the Northern and Western Morovian Highlands. There, the pyramids occur in greater number and closer proximity than anywhere else in the known range. In some valleys, several monuments can be observed from a single ridge, their flattened summits appearing among juniper uplands, misted forests, caravan roads, fortified settlements, grazing terraces, and snow-fed streams. The most famous examples stand within and around Nexa, where later urban districts have been constructed directly upon the ancient tiers.
The largest known pyramid of the southern Morovian wetlands stands within the Southern Odiferae Wetlands, where its broad terraces rise above the swamp forest at the foot of the region’s red sandstone cliffs. Known as the Pyramid of the Hanging Marshes, the monument supports a substantial Odiferaen settlement of houses, markets, gardens, shrine compounds, canal platforms, and flood refuges. Unlike the monumental urban pyramids of Nexa, its lower courses disappear into blackwater, peat, root systems, and centuries of accumulated wetland settlement.
No written record describes the construction of the pyramids. No surviving people claims descent from their builders, and no accepted chronology places their creation within a recognised period of regional history. The Alperkin, the Alps, the Morovian Sasquatch, and the satyr peoples of the basin all maintain that the structures were already present when their earliest remembered ancestors entered, emerged within, or first became conscious of the region.
Archaeologically, the pyramids are remarkable less for what has been discovered than for what is absent. Excavations have produced evidence of successive later communities that settled, worshipped, traded, quarried, fortified, and buried their dead upon the monuments. They have produced virtually nothing securely attributable to the original builders. There are no identified construction settlements, no accepted inscriptions, no royal tombs, no characteristic tools, and no material culture that can be confidently described as belonging to a pyramid-building civilisation.
The structures have consequently assumed an uneasy place within the historical imagination of the region. They are among its largest and most visible ancient monuments, yet they provide almost no account of themselves. Entire neighbourhoods stand upon them. Roads climb their stairs. Shops, shrines, homes, municipal offices, gardens, and warehouses occupy platforms whose first purpose has been forgotten so completely that some researchers have questioned whether that purpose was ever intended to be understood by the peoples who now inhabit them.
Terminology
The formal designation employed by many Bassaridian survey institutions is the Morovian–Haifan Step Pyramid Complex. Some archaeologists avoid this expression because the word complex can imply that the monuments were constructed by one civilisation, according to a single plan, or during a common period. Similarities in form and distribution support that possibility, but no evidence proves it. Other scholars use the term only as a geographic convenience and make no assumption concerning common origin.
Regional names are numerous. The Alperkin commonly refer to them as the Old Stairs or the Unclaimed Foundations. Rural highland communities have called them the Houses Before Houses, the Silent Hills, and the Steps Without Footprints. In parts of Ouriana they are described as the Empty Thrones, while one northern expression calls them the Places That Were Waiting.
The meaning of the latter phrase is uncertain. In ordinary conversation it is generally understood as a poetic reference to the structures having stood empty before later settlement. Older ritual commentaries use it more cautiously, suggesting that the monuments were not merely abandoned or available, but had remained in expectation of habitation. Whether this distinction reflects a surviving ancient belief or only the later imagination of people living upon incomprehensible ruins is unknown.
The modern term settled pyramid refers to any monument supporting a permanent residential, commercial, civic, pastoral, or religious community. It does not imply continuity with the original builders. Most settled pyramids were occupied only after long periods of apparent abandonment, and the oldest surviving structures upon their terraces belong to cultures already aware that the foundations beneath them were ancient.
Distribution
The distribution of the pyramids is extensive but markedly uneven. Confirmed monuments occur across a broad arc surrounding Lake Morovia and the central Strait of Haifa, but the overwhelming concentration lies in the northern and western highlands. Beyond this central cluster, the pyramids become progressively more isolated, more heavily altered, and more difficult to distinguish from natural hills or later artificial terraces.
Their placement cannot be explained by any single environmental feature. Some overlook former shorelines, navigable channels, and mountain passes. Others occupy enclosed valleys, dry plateaus, wooded slopes, or coastal islands. Several stand near routes that later became important roads, but no evidence establishes that those routes existed when the monuments were raised. Other pyramids face empty horizons and possess no apparent relationship to trade, defence, water, or agricultural land.
Repeated efforts to map the pyramids as parts of a unified system have produced patterns that appear convincing only at limited scales. A group of three structures may define a valley, while five monuments appear to encircle a ridge or face a common point. When more distant sites are added, the arrangement generally dissolves. An old saying among highland surveyors holds that the pyramids form a design only when the correct monuments are ignored.
Northern and Western Morovian Highlands

The Northern and Western Morovian Highlands contain the greatest density of known step pyramids and are generally regarded as the heartland of the phenomenon. Structures occur throughout the highland landscape, from cold northern valleys and misted forest belts to central juniper uplands, western hill country, wet foothills, and semi-arid rain-shadow basins. Their number is greatest in the north, particularly in the districts surrounding Nexa.
Several highland pyramids have been incorporated into later fortified settlements, shrine roads, terrace farms, caravan stations, and pastoral estates. Others remain isolated in forests or upland basins. Some rise clearly above the surrounding country, while others are visible only as unnatural sequences of level ground, fitted retaining walls, or hills with corners too regular to be geological.
The monuments appear to have influenced later settlement even where their original forms are no longer visible. Roads curve around buried foundations. Property boundaries follow ancient masonry. Springs and cistern systems gather around lower tiers. In several places, villages that appear to occupy natural slopes have been shown through subsurface survey to stand upon eroded or deliberately buried pyramids.
The highland concentration has led many scholars to assume that the builders originated there. Others argue that the survival of so many monuments reflects the region’s comparative isolation and the difficulty of quarrying structures built into steep terrain. Under this interpretation, an equally large lowland complex may once have existed but was dismantled for road stone, harbour works, and urban construction.
Nexa and the northern heartland

The most famous step pyramids stand within and around Nexa. The city contains several monumental examples, numerous smaller platforms, and a network of buried foundations whose exact relationship remains uncertain. Collectively, these sites are known as the Nexan Pyramids, although the name refers to no formally defined archaeological boundary.
Parts of Nexa have the appearance of a city rising upon enormous artificial hills. Dense residential quarters occupy lower terraces, while markets, gardens, public stairways, shrines, and civic structures stand above them. The original forms of the pyramids have been concealed by centuries of construction, repair, collapse, rebuilding, and expansion. From distant ridges their stepped outlines remain apparent; at street level they are experienced more often as changes in elevation, inexplicably thick walls, and roads that follow alignments older than the city.
The distribution around Nexa is unusually dense. Outlying monuments stand along roads entering the city and on ridges overlooking neighbouring valleys. Some are exposed and recognisable, while others have been converted into agricultural terraces or incorporated into smaller settlements. Surveyors have not identified a clear centre to the group. The largest pyramid does not occupy the apparent middle, and the orientation of surrounding monuments does not consistently converge upon it.
This has produced competing interpretations. Nexa may occupy the ceremonial or political centre of an ancient complex, or it may simply have arisen where the pyramids were numerous and useful as foundations. A less common theory proposes that the city’s location was determined by the structures in a way no longer understood. Supporters of this view note that each phase of Nexan expansion has tended to follow buried masonry even when planners were unaware of its presence.
Lake Morovia and the Plains of Vaeringheim

Pyramids are less densely distributed along the shores of Lake Morovia and throughout the Plains of Vaeringheim, but several substantial examples have been confirmed near former shorelines, abandoned channels, and historic routes leading toward the lake. Many were heavily quarried before their antiquity was understood, leaving truncated cores that were later mistaken for natural rises.
Lowland monuments have generally been more completely absorbed into later settlement than those of the highlands. Their facing stones were reused in roads, canals, fortifications, farm walls, and civic buildings. In several districts, only portions of the internal rubble core survive beneath modern infrastructure. The shape of these buried structures is sometimes preserved indirectly in street plans, drainage patterns, and property boundaries.
Ground-density surveys have identified additional artificial elevations beneath farms, industrial districts, and suburban neighbourhoods. Not all have been excavated, and some may be later earthworks. Municipal authorities are often reluctant to permit investigation where excavation could disrupt housing, transport, or utility systems.
Several lowland pyramids stand near ancient water margins that no longer exist. This has supported theories connecting them to navigation, flood control, lake ritual, or changes in the historic size of Lake Morovia. The evidence remains ambiguous. Some monuments fit reconstructed shorelines closely, while others stand far from any known ancient body of water.
Southern Odiferae Wetlands

The Southern Odiferae Wetlands contain a small but archaeologically important southern cluster of step pyramids. Most are heavily buried beneath peat, swamp-forest soil, settlement platforms, or later flood deposits, and several are known principally through fitted stone encountered beneath canal embankments and raised causeways. The largest and only universally accepted monumental example is the Pyramid of the Hanging Marshes, situated within the wider settled wetland corridor between the Odiferaen interior and the approaches to Somniumpolis.
The monument rises from a naturally elevated area at the foot of the region’s towering red sandstone cliffs. Its visible tiers support a dense settlement of Ottoman- and Greek-influenced houses, workshops, market awnings, courtyards, gardens, small shrines, storage buildings, and water-management structures. Broad ancient stairs descend toward canal landings and raised market platforms, while secondary wooden walkways connect the settled terraces with surrounding swamp islands. During periods of high water, the upper tiers serve as refuge and staging ground for communities from the lower marsh.
The relationship between the pyramid and the surrounding wetlands is uncertain. Its lowest visible masonry disappears beneath dark water, mud, roots, and accumulated peat, and no survey has established whether the structure was originally built within a marsh. Some researchers argue that the monument predates the present wetland system and was erected on firmer ground before the southern basin became as heavily saturated as it is today. Others propose that its builders intentionally selected a wetland environment and designed the deep foundations to remain stable within unstable soil.
The pyramid’s proximity to the red cliffs has also generated debate. Its principal stairs broadly face the escarpment rather than the open lakeward corridors, leading some scholars to suggest that the monument formed part of a ritual relationship between marsh, pyramid, and cliff. No associated processional road has been securely dated to the construction period, although later shrine paths, hanging-swamp stairs, and cavern approaches continue the same general orientation.
Several lower artificial platforms elsewhere in the wetlands may represent buried or truncated pyramids. These suspected structures occur beneath raised fields, yurt settlements, old levees, and canal junctions, but distinguishing ancient pyramid masonry from later flood-control works is difficult. The Odiferaen cluster therefore remains less precisely mapped than the pyramids of the northern highlands.
Ouriana and Bashkim

The westernmost accepted distribution extends through Ouriana toward Bashkim. These monuments are generally more isolated, more weathered, and less densely settled than those of the northern highlands. Many stand near valley entrances or on elevations overlooking routes through the Ourianan interior.
Later communities used the lower terraces for orchards, livestock pens, burial grounds, defensive works, and caravan storage. In several cases, accumulated soil has covered all but the uppermost platform. Trees and later buildings conceal the regularity of the lower tiers, making the structures appear to be natural hills crowned by ruins.
The Bashkim examples mark the western limit of the generally recognised complex. Reports of related structures farther west remain disputed. Some may represent independent terracing traditions, while others have never been examined beyond surface observation.
Ourianan folklore often places greater emphasis on the emptiness of the pyramids than on their unknown builders. Several stories describe travellers finding doors, stairways, or platforms that later could not be relocated. These accounts are treated as local cautionary tales, particularly in areas where erosion, vegetation, and poor visibility make navigation difficult.
Central Strait of Haifa and Erythros

Along the central Strait of Haifa, pyramids occur in coastal, urban, and insular environments. Several stand on elevations overlooking modern or former channels, while others have been incorporated into settlements whose growth has nearly erased their external forms. Coastal erosion and changing shorelines have complicated efforts to establish their original relationship to the sea.
The concentration around Erythros is the largest confirmed group outside the northern highlands. The Erythran pyramids are commonly built from red sandstone and iron-stained stone, giving them a distinctive appearance. Earlier researchers interpreted this material difference as evidence of a separate southern civilisation, but modern analysis indicates that the builders largely used stone available within the surrounding region.
Several Erythran monuments support permanent urban districts. Their lower terraces contain workshops and markets, while houses, courtyards, public stairways, and shrines occupy the upper levels. Their integration into the city has made them culturally prominent but archaeologically difficult to investigate.
The coastal location of the Erythran group has encouraged theories that the pyramids served as signal platforms, navigational markers, or maritime temples. No confirmed beacon installations, signal fires, lenses, or nautical inscriptions have been discovered. The principal stairs of several monuments face inland, a fact used both to challenge maritime theories and to support more elaborate proposals concerning processional routes from the interior.
Abeisan Archipelago

The easternmost settled examples occur among the islands of the Abeisan Archipelago. These monuments are often called the Abeisan sea pyramids, although most of their visible tiers stand on dry land. Several extend beneath harbour districts or disappear below the present waterline.
The Abeisan pyramids are distinguished by their incorporation into later port settlements. Ancient ramps serve as streets connecting docks to upper neighbourhoods. Warehouses have been constructed against lower tiers, while merchants’ houses, taverns, gardens, cistern courts, and civic buildings occupy the platforms above. In some communities, the pyramid is so thoroughly integrated into the harbour that residents do not refer to individual terraces as archaeological features.
Marine surveys have identified fitted masonry beneath shallow coastal waters around several islands. Some courses descend into deep silt, while others appear to extend beneath modern channels. No survey has conclusively identified the lowest foundation edge of the largest structures.
These findings have produced two principal theories. The pyramids may have been built when sea levels or shorelines differed substantially from the present, or the islands may have formed around pre-existing monuments. A third possibility holds that submerged masonry represents later harbour construction rather than original pyramid tiers. The limited ability to excavate beneath active ports has prevented a final determination.
Hayr Chaskal and the southern limit

Hayr Chaskal contains the southernmost widely recognised monumental example. The city’s principal pyramid has been partly concealed beneath a dense mixture of Pallisican and Haifan-influenced homes, workshops, businesses, courtyards, greenhouses, gardens, utility lines, shrines, and civic buildings constructed across its tiers.
Only portions of the original monument remain fully visible. Broad stone stairs emerge between later structures, pass beneath covered streets, and disappear into residential districts. Ancient retaining walls stand beside brick, plaster, tile, and modern reinforcement. From the harbour or surrounding heights, the city’s ascending tiers reveal the pyramid beneath them; from within the neighbourhood, it is easily mistaken for a steep and unusually regular hill.
The monument’s isolation from the main highland cluster has made it central to debates concerning the original extent of the pyramid-building culture. It may represent a distant colonial or ceremonial site, evidence of a once-continuous network along the Strait, or an unrelated monument later grouped with the Morovian complex.
Several smaller artificial platforms have been identified around Hayr Chaskal, but their classification remains disputed. Some may be heavily altered pyramids; others may be later civic terraces inspired by the principal structure. No confirmed example is known farther south.
Architecture
The step pyramids vary greatly in size, condition, and degree of later alteration. Most are broad and comparatively low, consisting of between three and nine surviving tiers. Their footprints are generally square or rectangular, although erosion and later construction have obscured the original plans of many examples.
The largest monuments are more readily understood as artificial mountains than as conventional buildings. Their bases may extend beneath several modern city blocks, while summit platforms support plazas, gardens, temples, or entire neighbourhoods. Even relatively small examples contain enormous volumes of stone and compacted material.
Despite local variation, the pyramids share a recognisable architectural vocabulary. Monumental exterior stairs, wide platforms, predominantly solid cores, minimal surviving decoration, and unusually deep foundations occur throughout the known range. Whether these similarities indicate common builders, imitation between cultures, or the practical requirements of tiered construction remains unresolved.
The structures are seldom perfectly symmetrical. A pyramid may appear regular from one direction while its opposing sides differ in angle, tier width, or stair placement. These irregularities are subtle enough to escape casual observation but substantial enough to complicate precise architectural reconstruction.
Terraces and exterior stairs
The terraces are broad enough to accommodate large gatherings, temporary structures, gardens, livestock, or permanent buildings. In some monuments they ascend in regular stages. In others, the dimensions change gradually between sides or between successive tiers. This produces structures that appear geometrically simple from a distance but resist representation in a single consistent plan.
The principal stairways are often wider than necessary for ordinary movement. Some rise directly from base to summit, while others stop at blank walls, divide into separate flights, or turn across a terrace without obvious structural reason. Several monuments contain secondary stairs that do not correspond with the visible organisation of the tiers.
Later settlers adapted these features for practical use. Roads have been laid over ancient ramps, houses built against stair risers, and bridges installed between terraces. In settled pyramids, the original routes are often concealed beneath newer circulation systems.
Visitors frequently underestimate the time required to ascend the larger monuments. This is usually attributed to shallow steps, wide terraces, changing gradients, and the absence of familiar visual markers. Local residents rarely report difficulty, having learned routes by named stairs, markets, shrines, or neighbourhoods rather than by apparent distance.
Materials and construction
Construction materials vary according to location. Limestone, sandstone, basalt, granite, rubble, and compacted earth all occur. Most exterior facing stones correspond broadly with local geology, but internal cores sometimes contain rock transported from distant parts of the basin.
The reason for transporting ordinary core material remains unclear. Suitable stone was often available closer to the construction site. Some researchers interpret the mixture as evidence that materials were gathered from multiple sacred or political territories. Others suggest that later repairs, quarrying, or the reuse of older structures created the apparent diversity.
The fitted exterior blocks range from finely dressed masonry to rough, massive courses. Tool marks are uncommon and seldom diagnostic. The lack of unfinished stones, quarry roads, workshops, or discarded cutting debris has made reconstruction of building methods extremely difficult.
Estimates of the labour required vary substantially. Conventional calculations imply organised workforces, stable food supplies, transport systems, and administrative coordination on a scale that should have left an extensive archaeological record. No such record has been identified.
Foundations
The foundations frequently descend deeper than expected from the visible size of the monuments. In highland examples, lower courses appear to merge with bedrock or continue into natural slopes. In coastal sites, masonry may extend beneath silt, later harbour construction, or seawater.
Excavation at several smaller pyramids has failed to identify a clear lowest course. Investigators encountered descending layers of fitted or compacted stone until structural safety required the work to stop. This has led to speculation that some monuments may have been formed around pre-existing hills or rock masses.
In urban settings, foundation depth is a practical concern. New tunnels, utility shafts, cellars, and drainage works may encounter ancient masonry far beyond the presumed boundaries of a pyramid. Municipal plans therefore tend to show broad zones of archaeological uncertainty rather than fixed outlines.
Some engineers argue that the foundations explain the survival of the monuments through earthquakes, erosion, warfare, and centuries of rebuilding. Others note that certain sections remain stable despite appearing structurally irrational by modern standards.
Interior spaces
The pyramids appear predominantly solid. Limited cavities, passages, shafts, and sealed chambers have nevertheless been detected within several monuments. These spaces are generally small in relation to the overall structures and rarely form coherent internal systems.
Many passages terminate abruptly at fitted stone walls lacking visible doors or seams. Others narrow until movement becomes impossible. A number descend beneath the pyramid rather than rising toward the summit, leading into foundations, natural caverns, or spaces whose full extent has not been established.
Some cavities are clearly products of later quarrying, burial, storage, or clandestine occupation. Others contain no artefacts, soot, debris, or signs of use. Their walls may be rough and unfinished or unexpectedly precise.
Repeated surveys have occasionally produced incompatible measurements. A void mapped from one side may fail to correspond with a survey conducted from another. Corridors calculated to intersect may pass without meeting. Chambers recorded during earlier excavations have sometimes proven difficult to relocate.
Official explanations include mineral interference, equipment error, deformation, poor historical records, confusion between ancient and later spaces, and the difficulty of establishing reference points within massive masonry. No recognised archaeological authority accepts the popular claim that the interiors rearrange themselves.
Nevertheless, most cities containing settled pyramids prohibit unsupervised excavation. Work crews commonly enter newly discovered spaces in groups, maintain continuous communication, and mark their route at regular intervals.
Orientation and proportion
Many pyramids are approximately aligned with the cardinal directions, but few are exact. The degree and direction of misalignment vary between monuments. Some principal stairs face mountain peaks, former shorelines, or celestial events, while others face no identifiable landmark.
Numerous astronomical interpretations have been proposed. Individual monuments appear to align with solstices, bright stars, seasonal moonrise, or significant features of the Bassaridian sky. No system has proven applicable across the full complex.
Geographic alignments have been equally inconclusive. Lines drawn between pyramids sometimes intersect at later sacred sites, former islands, or mountain passes. Different selections of monuments produce different centres and patterns.
A minority of researchers argues that the alignments may relate to a landscape or sky substantially different from the present. More speculative accounts suggest that modern observers are attempting to measure the monuments according to directions that were not meaningful to their builders.
Age and archaeological record
The age of the step pyramids is unknown. They unquestionably predate the earliest securely recorded settlements built upon or against them, but no reliable construction period has been established. Estimates range from deep prehistory to periods that would otherwise be expected to have left written or material evidence.
Dating attempts have repeatedly produced unsatisfactory results. Organic material recovered from cracks, drains, terrace soils, and internal cavities almost always belongs to later occupation. Mortar analysis has yielded broad or contradictory ranges. Mineral weathering differs not only between sites but occasionally between adjacent stones on the same monument.
Some protected surfaces appear more heavily eroded than blocks exposed for centuries to rain, frost, wind, or coastal weather. Scholars generally attribute this to differences in stone composition, earlier exposure, chemical conditions, or reuse. The irregularity has nevertheless contributed to public suspicion that the visible structures do not possess a single age.
The monuments may have undergone extensive repair before the earliest recorded settlement. If so, different portions could belong to separate construction periods. No convincing sequence of original building and ancient restoration has been established.
The archaeological absence
The absence of contemporary material remains the central problem of pyramid research. Monumental construction normally produces quarries, roads, labour camps, food waste, broken tools, unfinished stones, burials, workshops, and administrative debris. None has been identified on the scale required by the pyramids.
No distinctive pottery tradition has been linked to the builders. No accepted inscription names a ruler, deity, city, or people. No burial has been demonstrated to belong to an original architect, labourer, priest, or patron. No settlement has produced a material culture that clearly precedes the monuments while participating in their construction.
Every major excavation has instead encountered later peoples arriving after the pyramid was already present. These communities left houses, shrines, graves, refuse, tools, coins, ceramics, and evidence of repair. The archaeological record becomes increasingly detailed as it moves away from the presumed construction period.
One influential description calls each pyramid “a consequence without an event.” Another describes the complex as “architecture from which history has been removed.” Both phrases reflect the discomfort created by monuments whose physical scale is matched by the near-total absence of the human activity required to produce them.
Interpretations of the absence
The dominant explanation holds that the relevant evidence was destroyed by erosion, later settlement, quarrying, climatic change, or the reuse of perishable materials. Workers may have lived in temporary settlements built from wood, hide, reed, or unfired earth. Administrative records may have been kept in materials that did not survive.
Critics argue that this explanation becomes less persuasive when applied across dozens of sites and an immense geographic range. Even temporary populations leave altered soils, refuse, broken objects, and burials. Later quarrying can erase much, but it rarely removes every trace while leaving enormous monuments intact.
Another theory proposes that the builders deliberately removed or concealed evidence of themselves. This might have served religious, political, funerary, or ritual purposes. No mechanism has been identified by which such a comprehensive removal could have been achieved.
A minority position rejects the assumption that the pyramids were erected through ordinary monumental construction. They may have been uncovered from beneath accumulated material, shaped from natural formations, or produced through a process not represented in known regional archaeology. This interpretation explains the absence only by introducing a greater unknown and is not widely accepted.
Traditions of the earliest peoples
No people regarded as indigenous to, or among the earliest inhabitants of, the Morovian region claims responsibility for the pyramids. This shared denial is one of the most significant features of the complex’s cultural history.
The Alperkin, Alps, Morovian Sasquatch, and satyr peoples possess distinct traditions concerning their origins, migrations, sacred obligations, and relationships with the landscape. These accounts disagree on many matters. They agree that the pyramids were already present.
None remembers finding the monuments newly abandoned. None preserves the name of an earlier civilisation associated with them. The pyramids enter oral history as part of the existing landscape: already weathered, already silent, and already lacking owners.
Some scholars treat this convergence as evidence of genuine antiquity. Others caution that later contact between communities may have produced shared traditions. Even under the latter interpretation, no competing claim of construction has emerged.
Alperkin traditions
Alperkin oral histories commonly describe the structures as the Old Stairs or Unclaimed Foundations. They are not generally classified as ancestral monuments. Several traditions explicitly warn against attributing them to the ancestors.
This prohibition is understood as a distinction between inheritance and discovery. The ancestors may have camped upon the terraces, established shrines near them, or used their stairs as gathering places. They did not raise them.
Some Alperkin accounts say that the pyramids belong neither to the living nor the dead recognised by traditional covenant. Others describe them as places where the land remembers something its people do not. These statements are rarely elaborated upon.
Travel customs in certain communities once prohibited sleeping alone on an upper terrace, counting the steps aloud after sunset, or descending by the same route used for ascent during periods of communal mourning. The age and original purpose of these restrictions are unknown.
Traditions of the Alps
The Alps generally treat the pyramids as features of the land rather than works of architecture. Their stories place the monuments among mountains, caves, springs, and ancient passes that existed before the first remembered migrations.
Several Alp accounts describe ancestors using the pyramids as landmarks while moving through the highlands. The monuments were empty and already worn, but not considered ruins in the ordinary sense. A ruin implied a remembered people who had departed; the pyramids did not.
Some stories concern efforts to count the monuments. Travellers depart in a group, visit a series of pyramids, and return with a different total of sites or companions. The stories do not explain any disappearance. The narrative simply continues with the altered number as though it had always been correct.
Most scholars interpret these accounts as warnings against pride, careless travel, or excessive certainty in difficult terrain. Their later association with Somniant sequence-loss is controversial.
Morovian Sasquatch traditions
Morovian Sasquatch traditions concerning the pyramids are unusually restrained. The structures are described as empty, cold, and without the scent of makers.
Several accounts distinguish between abandonment and absence. A settlement is abandoned when those who inhabited it leave. The pyramids, according to these traditions, were not abandoned because they had never been inhabited in the expected manner.
Animals are sometimes said to have avoided newly encountered monuments until later communities established farms, gardens, or dwellings upon them. Whether this reflects ecological observation, spiritual caution, or symbolic narrative is unclear.
Sasquatch traditions also describe roots, fungi, and underground water behaving differently near buried pyramid foundations. Modern ecological surveys have identified altered drainage and soil conditions around some sites, but these effects can be explained by masonry, compaction, and changes in slope.
Satyr traditions
Satyr communities have made extensive practical and ritual use of pyramid terraces. Grazing, vineyards, seasonal festivals, music, dancing, shrine observance, and communal meals have all occurred upon the structures.
These practices are not understood as survivals of the pyramids’ original purpose. Satyr traditions explicitly distinguish between songs brought to a monument and songs learned from it. The known terrace festivals belong to later communities.
A widely repeated expression states that the pyramids were old before the first song reached the lake. Another warns that music performed upon certain upper terraces may return to the musician in a changed rhythm.
The latter claim is generally attributed to echo, wind, and unusual acoustics. In local folklore, however, repeating the altered rhythm is discouraged. It is said to be impolite to answer a song when one cannot see who has answered first.
Possible relationship with the Daughters of Micras

The Daughters of Micras, a monumental group of four female figures carved in the mountains near Serena, have frequently been connected with the unknown builders of the step pyramids. The statues are believed locally to predate both Normarkian and Alperkin civilisation and possess no securely identified sculptors, patrons, construction date, or original religious context.
The proposed relationship rests principally upon geography, scale, apparent antiquity, and the similar absence of an identifiable originating culture. Serena lies within the northeastern portion of the Northern and Western Morovian Highlands, the region containing the greatest concentration of step pyramids. Confirmed and suspected pyramid sites occur along the wider highland approaches, although no pyramid has been shown to form part of the immediate sanctuary containing the Daughters.
Supporters of the theory argue that the statues’ monumental scale, integration into the surrounding stone, and lack of an associated builders’ settlement resemble the archaeological conditions found around the pyramids. The same unknown population may have raised the pyramids and carved the Daughters as guardian figures, territorial images, representations of deities, or personifications of the Morovian landscape.
The faces and posture of the Daughters have also been compared with the severe simplicity of the pyramids. Both monument types possess an imposing physical presence while providing little explanatory symbolism. This resemblance remains subjective and may reflect later weathering rather than shared artistic intent.
Evidence and objections
No direct evidence supports attribution of the Daughters to the pyramid builders. The statues contain no confirmed inscription, emblem, tool mark, masonry pattern, or proportional system uniquely shared with the pyramids.
No securely dated artefact links the Serena sanctuary to the original construction period of any pyramid. Material recovered around the Daughters belongs primarily to later pilgrims, Normarkian occupants, local communities, and subsequent religious use.
Similarities between the monuments may therefore reflect their great age, regional stoneworking, shared exposure to highland weather, or the tendency of later observers to group all unexplained structures into a single lost civilisation. Many archaeologists regard the Daughters hypothesis as plausible enough to investigate but too weak to adopt as a historical conclusion.
The difference in form is also substantial. The pyramids are massive, predominantly abstract structures built from repeated terraces. The Daughters are figurative carvings displaying recognisable bodies, clothing, and faces. A culture capable of both forms might be expected to have left some intermediate artistic tradition, yet none has been identified.
Alternative interpretations
A minority interpretation reverses the proposed relationship. Rather than identifying the Daughters as works created by the pyramid builders, it suggests that the pyramids were arranged within a sacred landscape in which the four figures already held importance.
Under this theory, the Daughters may predate the pyramids. The unknown builders might have regarded them as natural-divine beings, ancestral presences, or fixed points around which later monuments were positioned.
Attempts to demonstrate geometric alignments between the Daughters and nearby pyramids have produced inconclusive results. Several lines appear significant when selected monuments are used, but the pattern weakens as additional sites are included.
A third view holds that the Daughters and pyramids are unrelated remnants of multiple forgotten cultures. Their shared anonymity would then be accidental, produced by the destruction of records and the immense depth of regional prehistory.
Somniant interpretations
More speculative writers associate both monument groups with the Somniant Eidolon. The Daughters have been described as wardens, witnesses, or representations of powers intended to hold a wrong-dream beneath the mountains.
In this interpretation, the pyramids functioned as anchors or restraints distributed throughout the basin, while the four figures marked an important threshold in the highlands. The statues’ silence and fixed gaze are interpreted as perpetual vigilance rather than ordinary sacred representation.
An opposing Somniant theory claims that the Daughters do not guard the region from anything. They instead mark a place from which something departed, or indicate the direction in which observers should not look when certain conditions arise.
Neither interpretation is supported by archaeological evidence or accepted as official doctrine. Modern scholarship generally refers to the proposed relationship as the Serena attribution or the Daughters hypothesis.
Settlement and later reuse
The step pyramids are not uniformly preserved as isolated archaeological sites. Many are living parts of cities, villages, farms, ports, and sacred landscapes. Their terraces support permanent populations whose relationship with the monuments is practical as well as historical.
Common uses include housing, markets, workshops, shrines, civic offices, warehouses, public gardens, greenhouses, orchards, cisterns, roads, livestock enclosures, defensive works, and harbour infrastructure. The wide tiers provide stable platforms in steep, wet, or crowded environments.
Occupation has preserved many structures from complete quarrying. Communities that depend upon the terraces have maintained retaining walls, drainage systems, stairs, and foundations. At the same time, later construction has obscured the original architecture and destroyed archaeological context.
Modern foundations penetrate ancient cores. Utility lines cross buried stairs. Drains, cellars, and roads cut through earlier masonry. Facing blocks have been moved, replaced, plastered, or incorporated into newer walls.
Social character of settled pyramids
Settled pyramid districts often possess strong local identities. Their residents may distinguish themselves by tier, stair, gate, summit, or orientation. Addresses are commonly described through routes and landmarks rather than elevation alone.
Lower terraces tend to support workshops, warehouses, transport routes, and markets. Middle tiers are frequently residential, while summits contain shrines, gardens, civic precincts, or older elite quarters. This pattern is not universal and often reflects later urban history rather than deliberate planning.
The architecture shapes social relations. Neighbourhoods separated by only a short horizontal distance may require long climbs or indirect routes. Upper districts may control water, views, ritual space, or access to major stairs.
Residents generally regard the pyramids with less fear than visitors. Daily familiarity transforms ancient walls and stairs into ordinary infrastructure. Even communities that preserve taboos continue to build, trade, celebrate, and raise families upon the monuments.
Preservation debates
Preservationists argue that continued construction should be limited, particularly where foundations, sealed spaces, or original facing stones remain intact. Some advocate the evacuation of vulnerable terraces and conversion of major sites into protected archaeological districts.
Municipal authorities respond that entire neighbourhoods cannot be treated as removable intrusions. Many pyramid districts have been continuously inhabited for centuries and contain homes, businesses, shrines, schools, and essential infrastructure.
Residents sometimes reject the language of occupation or reuse. They argue that the structures are now inseparable from the cities upon them, regardless of their first purpose. Preservation policies that ignore living communities are therefore regarded as another form of historical erasure.
Compromise systems generally permit repair and limited construction while requiring archaeological supervision for deep foundations, tunnelling, or major structural alteration.
Notable settled pyramids
Although numerous monuments support later occupation, the settled pyramids of Nexa, Erythros, the Abeisan Archipelago, the Southern Odiferae Wetlands, and Hayr Chaskal are the most prominent examples. Each represents a different relationship between an ancient structure and the society that subsequently established itself upon it.
In Nexa, multiple pyramids form the foundations of an extensive highland metropolis. In Erythros, red-stone terraces have become commercial and residential districts. In the Abeisan Archipelago, pyramids function as harbour hills rising directly from the sea. In the Southern Odiferae Wetlands, an inhabited monument rises from the marsh as a permanent island of stone among canals, hanging swamps, and red cliffs. At Hayr Chaskal, the pyramid is nearly concealed beneath a dense coastal city.
These examples have shaped public understanding of the entire complex. They also create a distorted impression, since most step pyramids are neither so large nor so densely inhabited. Many surviving monuments remain isolated, buried, truncated, or incorporated into later settlement so completely that their monumental form is no longer visible.
Great Pyramid of Nexa
The Great Pyramid of Nexa is the largest and most famous monument of the known complex. Its lower tiers support dense residential quarters, covered markets, workshops, retaining walls, transit routes, and storage districts. Middle terraces contain public gardens, shrines, civic buildings, and major stairways. A formal precinct occupies the summit.
Centuries of construction have obscured the original outline. Entire streets follow the buried line of its masonry. Building foundations descend into older courses, and cellars in several districts open into spaces absent from municipal plans.
The precise centre of the pyramid remains disputed. Surveys conducted from different reference points have placed its calculated axis beneath different summit buildings. This discrepancy is attributed to asymmetry, deformation, later construction, and incomplete knowledge of the base.
Some researchers believe the Great Pyramid was built as the centre of the wider Nexan cluster. Others note that surrounding monuments do not consistently align with it. It may simply be the largest surviving example rather than the original centre.
The monument is central to Nexan identity. Civic seals, architectural motifs, public festivals, and neighbourhood names make frequent reference to its terraces. Its unknown origin is acknowledged but seldom allowed to interfere with ordinary urban life.
Pyramid of the Long Ascent

The Pyramid of the Long Ascent stands within the wider urban region of Nexa. It is named for a monumental stair whose apparent length exceeds the visible height of the structure.
Visitors routinely report that the climb requires longer than expected, even when undertaken without interruption. Surveyors explain the effect through shallow steps, exceptionally broad intermediate terraces, changing angles, and the difficulty of judging distance against repetitive masonry.
The stair is used for civic and religious processions. Participants traditionally climb in organised groups, stopping at marked landings. Older customs discourage counting the steps or looking backward before reaching the upper platform.
The number of steps differs between historical records. Repairs, subsidence, and the covering or reopening of lower courses provide ordinary explanations. Local accounts maintain that the number is stable only when no one attempts to verify it.
The upper terraces support residential buildings, gardens, and a small sacred precinct. Several sealed entrances have been identified beneath later structures, but no continuous internal route has been established.
Red Stair of Erythros

The Red Stair of Erythros is a five-tiered pyramid built largely from red sandstone and iron-stained stone. Its colour is especially vivid after rain and has made it one of the most recognisable monuments of the southern Strait.
Workshops, storehouses, and markets occupy the lower terraces. Houses, courtyards, shrines, and small public squares stand above them. A broad avenue follows the principal stair before dividing around a sealed central platform.
The platform has remained unopened throughout recorded Erythran history. No visible door exists, but repeated surveys indicate a hollow space beneath it. Earlier drilling attempts were abandoned after instruments emerged at angles inconsistent with the direction of entry.
Engineers attribute the result to fractures, deflection, and the immense density of the masonry. Later municipal law prohibited further drilling due to structural danger.
Erythran folklore describes the chamber as a place into which the builders placed their names. Opening it is said not to reveal those names, but to remove the names of those who enter.
The story is not treated as historical evidence. It nevertheless contributes to widespread opposition against renewed excavation.
Pyramid of Copper Rain

The Pyramid of Copper Rain is a smaller inhabited monument in Erythros. Its terraces support cisterns, rooftop gardens, workshops, and an old residential quarter.
During heavy storms, concealed drains discharge water containing a reddish or greenish metallic residue. Chemical analysis has identified ordinary iron and copper compounds. No significant internal metal structure has been located.
The drainage system appears to include both ancient and later channels. Some can be traced to cisterns or terrace runoff, while others disappear into the masonry. Attempts to map them have been limited by collapse and the risk of contaminating the city’s water supply.
Local tradition says that the pyramid bleeds rust when it dreams. The phrase has become common in poetry, civic imagery, and tourism advertising.
Residents generally treat the phenomenon as ordinary mineral staining. Older households still cover mirrors during the first heavy rain of the season, a custom whose relationship to the pyramid is uncertain.
Harbour Pyramid of the Abeisan Archipelago

The Harbour Pyramid is the largest settled pyramid of the Abeisan Archipelago. Its seaward face forms part of an active port, with warehouses, landing stages, retaining walls, and roads constructed against ancient masonry.
The visible tiers rise from the harbour into a dense stepped district of merchants’ houses, taverns, civic offices, gardens, and cistern courts. Ancient ramps have become major streets linking the docks to the upper settlement.
The lowest visible courses disappear beneath the water. Divers have traced fitted blocks into deep silt, but no definite foundation edge has been identified. Sonar surveys suggest that portions of the monument extend beneath nearby buildings and possibly beneath the harbour channel.
The relationship between the pyramid and the island remains unresolved. The monument may have been constructed on a larger landmass later divided by rising water, or the island may have accumulated around the structure through sediment, harbour building, and settlement.
Abeisan pilots traditionally avoid anchoring directly above the projected underwater footprint. The restriction is explained publicly as protection for submerged masonry and prevention of fouled anchors.
Older sailors say that anchors lowered there return warm, regardless of the temperature of the water.
Pyramid of the Nine Cisterns

The Pyramid of the Nine Cisterns supports a compact island settlement within the Abeisan Archipelago. Its terraces contain houses, gardens, workshops, and a complex water-storage system essential to the community.
Eight ancient cisterns are known and remain in use. They vary in size and depth but are connected through later channels, filters, and pumping systems. The supposed ninth cistern has never been located.
Records from multiple periods nevertheless refer consistently to nine reservoirs. Water allocations continue to include a small calculated share assigned to the missing cistern.
No household, shrine, or civic department is permitted to claim this share. Municipal accounts formally record the water as having been consumed.
Attempts to remove the missing allocation from the ledger have traditionally been followed by bookkeeping errors, disputes, or unexpected shortages. Officials regard this as evidence of the danger of altering inherited water formulas without sufficient survey data.
Residents commonly leave a small empty vessel beside household cistern entrances during the driest period of the year. The practice is described as courtesy rather than worship.
Pyramid of the Veiled Steps

The Pyramid of the Veiled Steps in Hayr Chaskal is the southernmost famous settled example. Its ancient form is partly hidden beneath dense urban construction.
Pallisican- and Haifan-influenced houses, workshops, businesses, courtyards, gardens, shrines, utility lines, greenhouses, and civic structures occupy its terraces. Later buildings conceal most of the original facing stone.
Broad stairs emerge unexpectedly between houses, pass under covered streets, and disappear into modern roads. Ancient retaining walls have been repaired with brick, plaster, tile, concrete, and metal reinforcement.
The lower terraces contain shops, workshops, storage rooms, and transport routes. Residential quarters dominate the middle levels, while civic and sacred buildings occupy portions of the summit.
The pyramid’s humid coastal setting has encouraged the construction of gardens and greenhouses. Its elevation provides light, drainage, and ventilation, making the tiers valuable urban property.
Older records mention sealed openings beneath several houses. Most were filled or incorporated into foundations. A small number remain under municipal protection.
Concern increased following renewed public awareness of the Somniant Eidolon. Some clergy and residents argue that the pyramid may be linked to prehistoric wrong-dream worship. Others regard this theory as unsupported speculation directed against a prosperous and culturally important district.
Pyramid of the Hanging Marshes

The Pyramid of the Hanging Marshes is the largest known step pyramid of the Southern Odiferae Wetlands and one of the principal settled monuments of the wider Morovian–Haifan complex. It rises from a broad area of comparatively firm ground between the lower marsh corridors and the towering red sandstone cliffs of the wetland interior. Its summit remains visible above the swamp-forest canopy from several cliff paths and canal approaches, although its lower tiers are frequently obscured by trees, houses, market awnings, root curtains, mist, and seasonal floodwater.
The pyramid supports a permanent Odiferaen community distributed across its surviving terraces. Ottoman- and Greek-influenced homes, workshops, market shelters, courtyards, kitchens, shrines, and storehouses stand directly upon the ancient masonry. Tile-roofed buildings cluster around the principal stairs, while smaller dwellings occupy side terraces connected by wooden galleries, rope bridges, narrow stone passages, and later stairways. Agricultural plots, herb gardens, and managed wetland vegetation fill spaces between the buildings.
The lower platform functions as a market and transport district. Canal landings receive shallow-draft boats carrying food, reed goods, Noctic-Rabrev, household supplies, pilgrims, and passengers from neighbouring settlements. Pack animals and carts operate upon the wider dry approaches, although most regional cargo reaches the pyramid by water. During ordinary market days, tents and temporary stalls spread across the lowest visible terrace and adjoining causeways.
The middle tiers contain the majority of the residential settlement. Houses have been constructed against ancient retaining walls or partly inset into damaged recesses. Rainwater and cliff-fed runoff are collected in cisterns, terrace pools, and channels whose exact construction dates are unclear. Some follow later Odiferaen engineering, while others disappear beneath the original stonework and may incorporate much older drainage passages.
The summit is occupied by a sacred and civic precinct overlooking the surrounding swamp. Its present buildings are of later construction and contain meeting halls, shrine chambers, guest rooms, storage vaults, and observation terraces. Local custodians maintain that the summit must remain visible from the principal canal approach, and construction above a prescribed height is prohibited. Whether this rule preserves an ancient practice or developed from later concerns over navigation and civic symbolism is unknown.
Wetland foundations
The visible pyramid represents only part of the structure. Its lower courses descend beneath peat, silt, waterlogged soil, and the root systems of the surrounding swamp forest. Excavation has repeatedly encountered fitted masonry below the assumed foundation level, but work has been limited by flooding, instability, and concern for the inhabited terraces above.
The pyramid may originally have been constructed on dry or seasonally flooded ground before the wetlands assumed their present extent. Pollen studies, soil cores, and reconstructed shorelines indicate that the southern basin has undergone substantial hydrological change, but no agreed chronology places those changes in relation to the monument. The alternative possibility—that the pyramid was deliberately raised within an established marsh—would imply a sophisticated foundation system for which no construction evidence survives.
Water appears to pass through or beneath portions of the monument. Springs emerge from lower masonry during the wet season, while several terrace cisterns remain supplied even during periods of reduced rainfall. Dye tests have failed to establish a consistent relationship between cliff runoff, summit reservoirs, lower drains, and nearby canals. Some water introduced into upper channels has reappeared at unexpected points; other tests have produced no traceable outflow.
Local engineers attribute these results to fractured stone, multiple later drainage systems, underground peat channels, and unrecorded repairs. Older Odiferaen accounts state simply that the pyramid “drinks from the cliff and dreams into the marsh.”
The cliffward stair
The principal monumental stair faces toward the red sandstone escarpment. It ascends from the lower market district through the residential terraces and reaches the summit precinct along an axis broadly aligned with a distant cliff cleft containing several cavern shrines.
No evidence proves that the cliff sanctuary and pyramid are contemporary. The present shrine paths are later works, and portions of the alignment have been obscured by settlement. Even so, the orientation has encouraged theories that the pyramid formed one element of a ritual landscape joining low marsh, elevated stone, hanging swamp, and cavern.
Pilgrims associated with Nephele and Reverie Nebulous sometimes use the stair as part of supervised rites of ascent. Participants arrive by boat, cross the low market, climb through the inhabited tiers, and continue toward cliff sanctuaries above the marsh. These observances are understood as later practices imposed upon the monument rather than survivals of its original religion.
The main stair is also a practical road. Market traffic, residents, shrine visitors, inspectors, and emergency crews use it throughout the day. The sacred and ordinary functions of the route are therefore inseparable, a condition typical of settled pyramids but especially pronounced in the Odiferaen wetlands.
Flood refuge and civic role
The pyramid has long served as a refuge during floods. When low boardwalks, hummocks, and canal-edge neighbourhoods become unsafe, nearby families move animals, tools, food, and household goods onto the lower and middle terraces. Storage halls on the pyramid maintain emergency supplies, while its summit provides a visible coordination point above the flooded forest.
This role has made the monument central to regional life regardless of its unknown original purpose. Canal routes, causeways, field paths, and shrine approaches converge around it. Its markets distribute wetland produce, while its upper platforms serve as meeting grounds for local custodians, merchants, shrine representatives, and officials.
During Operation Somniant, the pyramid was used as an elevated staging, observation, and separation site. Its terraces allowed medical, military, and ritual personnel to operate above the most unstable lowland channels. Several interior rooms and sealed recesses were temporarily inspected during the campaign, but no confirmed evidence linked the monument to the Somniant Eidolon.
Post-campaign regulations restrict deep excavation, nocturnal entry into sealed foundations, and unsupervised rites in lower cavities. These rules reflect structural, public-health, and anomaly concerns, but are not an official declaration that the pyramid is a Somniant site.
Local traditions
Odiferaen tradition does not attribute the construction of the pyramid to the Alperkin. Accounts maintain that the first wetland communities found the upper terraces standing above the marsh, already overgrown and already older than the oldest remembered shrine routes. Early settlers used the monument because it offered firm, defensible, flood-resistant ground.
One tradition states that the pyramid was the only dry place visible when the ancestors arrived during a season of endless rain. Another says that the monument was not dry at all, but merely remembered dryness strongly enough that houses could stand upon it. The distinction is preserved in ritual storytelling but is not generally interpreted literally.
A common prohibition discourages residents from digging beneath the lowest occupied terrace during the first heavy rains of the wet season. The practical explanation is that saturated soil and increased water pressure make excavation especially dangerous. Ritual explanations hold that the structure should not be opened while it is “taking its first drink.”
Local attitudes toward the monument are otherwise pragmatic. It is a neighbourhood, market, refuge, shrine landscape, and inherited civic foundation. Residents frequently object to outsiders describing it solely as a ruin or anomaly site. As with the inhabitants of other settled pyramids, they hold that whatever the structure once was, it is now part of a living city.
Proposed functions
No explanation of the pyramids’ original purpose has achieved general acceptance. Their broad terraces suggest exterior activity, while their predominantly solid interiors argue against use as conventional palaces, tombs, or enclosed temples.
The monuments may have served multiple functions or changed purpose over time. Differences in size, location, orientation, and construction could represent regional variation, separate periods, or entirely unrelated cultures.
Most theories explain some features while failing to account for others. The absence of associated artefacts prevents ordinary comparison with better-documented monumental traditions.
Ceremonial platforms
The most widely accepted theory identifies the pyramids as ceremonial platforms. Their broad terraces could have supported processions, public gatherings, temporary shrines, performances, sacrifices, or the display of rulers and sacred objects.
Monumental stairs would have controlled movement and created dramatic approaches. Summit platforms may have held structures built from perishable materials that left little trace.
The theory is weakened by the absence of altars, offerings, inscriptions, cult images, and securely associated ritual deposits. Later shrines are common but belong to cultures that inherited the monuments.
Some researchers propose that the rituals deliberately left no permanent material. Others argue that the ceremonies concerned actions, sound, movement, or observation rather than offerings.
Settlement foundations
The pyramids may have supported cities, fortified communities, elite compounds, or administrative centres constructed from perishable material. Elevated platforms would have provided defence, visibility, drainage, and protection from flooding.
Modern settlement demonstrates that the terraces can support substantial populations. Timber, reed, hide, or unfired-earth buildings might have vanished almost completely.
Critics note that even perishable settlements leave refuse, hearths, burials, postholes, altered soil, and tools. None has been identified from the presumed construction period.
The immense labour required to build the platforms also appears disproportionate unless the supported settlements possessed exceptional political, sacred, or economic importance.
Hydraulic structures
Several pyramids stand near former shorelines, floodplains, channels, springs, or harbour sites. They may have served as elevated refuges, water-control monuments, reservoir platforms, or centres of hydraulic administration.
The Abeisan cistern systems and lowland monuments near ancient lake margins support this interpretation. Deep foundations might have stabilised structures in wet or shifting ground.
Many highland pyramids, however, have no clear relationship to major water systems. Some occupy dry ridges or enclosed basins. No unified network of canals, dams, or reservoirs has been linked to the entire complex.
It is possible that water held ceremonial rather than practical significance. The monuments may have marked watersheds, springs, vanished channels, or boundaries between different forms of landscape.
Astronomical and geographic markers
The pyramids may have functioned as observatories, calendar monuments, territorial markers, or points within a large geographic system. Individual stairs and corners align approximately with celestial events, distant peaks, or neighbouring structures.
The elevated terraces would have provided broad views of the sky and surrounding country. Their durable forms could preserve boundaries or ceremonial alignments over immense periods.
No consistent pattern applies across all sites. Proposed alignments often depend upon selective use of monuments or uncertain reconstruction of damaged architecture.
Supporters respond that different pyramids may have served different celestial cycles or that the relevant sky belongs to an unknown construction age. Critics regard such arguments as impossible to disprove.
Funerary monuments
The pyramids have often been compared with monumental tombs elsewhere on Micras. Their scale and permanence make a funerary purpose intuitively attractive.
No central burial chamber, royal grave, mortuary text, or original human remains have been identified. Burials found upon or within the pyramids belong to later communities.
Some researchers propose that the monuments commemorated collective dead without containing bodies. Others suggest that remains or funerary objects were removed before later settlement.
The nearly solid interiors and inaccessible cavities do not entirely exclude funerary use, but the evidence is weaker than for ceremonial or settlement theories.
Multiple origins
A significant minority of archaeologists rejects the assumption that all step pyramids belong to one civilisation. Similar tiered structures may have been built independently by several societies over a long period.
Differences in material, orientation, size, and internal construction support this possibility. Local builders may have imitated older monuments without preserving knowledge of their original creators.
The theory has difficulty explaining recurring proportions, similar terrace arrangements, and the shared lack of associated construction evidence. Independent cultures would ordinarily be expected to leave different forms of material remains.
Some scholars therefore propose a mixed model: an initial group of ancient monuments followed by later imitation, repair, enlargement, or reconstruction.
Association with the Somniant Eidolon
The most controversial interpretation connects the pyramids with the Somniant Eidolon or with forms of wrong-dream worship believed to predate surviving regional religions. No direct archaeological evidence establishes such a relationship.
No confirmed image of the Eidolon has been found upon a pyramid. No inscription names it. No securely dated ritual object links the monuments to Somniant practice.
The proposed association rests instead upon later oral traditions, reports of spatial confusion, recurring dreams, sequence-related taboos, and the conceptual resemblance between the pyramids’ missing history and the Eidolon’s capacity to disrupt memory, direction, and shared reality.
Modern Somniant doctrine generally treats the Eidolon as a rare wrong-dream intrusion associated with pre-linguistic and coercive dimensions of the Host Spirit’s dream. The pyramids are sometimes interpreted as physical survivals from a period when such forces were understood differently or encountered more frequently.
Pyramids as temples
One interpretation identifies the pyramids as temples or ritual instruments through which the Eidolon was invoked, observed, or given durable form. Their terraces may have organised large groups into prescribed patterns of movement.
The monumental stairs, changes of direction, sealed cavities, and absence of conventional religious imagery are treated as evidence of rites concerned with sequence rather than representation. Worship may have consisted of coordinated ascent, reversal, silence, or the deliberate disruption of ordinary action.
This theory remains speculative. No known Somniant rite has been securely dated to the construction period, and later cultic practices may have adopted ancient monuments without understanding them.
Critics also note that association with a feared phenomenon encourages interpreters to treat every unexplained feature as sinister.
Pyramids as restraints
A competing theory holds that the pyramids were not built to worship the Eidolon but to restrain, interrupt, or anchor the conditions through which wrong-dream intrusion becomes possible.
Their immense weight, deep foundations, repeated forms, and broad geographic distribution are interpreted as parts of a stabilising network. The monuments may have imposed order upon landscape, direction, and collective movement.
Under this theory, the stairs and terraces were designed to reinforce legible sequence. Processions, repeated routes, and fixed civic practices may have maintained a pattern capable of resisting cognitive or spatial collapse.
The lack of inscriptions could reflect deliberate avoidance of language in structures intended to contain something associated with what comes before language.
No measurable protective effect has been demonstrated. Some settled pyramid districts have remained stable for centuries, but so have many communities without pyramids.
Pyramids as hinges
A darker interpretation describes the pyramids as hinges through which an older wrong-dream might be made durable. The structures would not be temples in the conventional sense but locations designed to connect physical settlement with pre-rational layers of the Host Spirit’s dream.
Supporters point to the tendency of later cities to develop upon the monuments. Under this theory, settlement is not accidental. The pyramids attract roads, markets, shrines, and dense communities because collective life supplies the sequence, fear, repetition, and social pressure required to awaken their original function.
This interpretation is particularly controversial because it treats ordinary urban development as evidence of hidden design. It is rejected by most municipal and religious authorities as both unsupported and socially dangerous.
Public repetition of claims that settled districts are inherently vulnerable has sometimes produced panic, discrimination, and unauthorised ritual activity.
The problem of intention
A third school considers both temple and restraint theories too anthropocentric. It argues that the pyramids may have no relationship to worship, defence, habitation, or any purpose intelligible to people.
Their resemblance to Somniant patterns may arise because both belong to layers of reality older than language and social intention. The structures might be consequences of processes that later peoples can describe only through architecture.
In this view, asking who built the pyramids may be comparable to asking who built a mountain, a dream, or a recurring direction. The stones are worked and arranged, but the existence of arrangement does not necessarily imply builders in the ordinary historical sense.
This position lies beyond conventional archaeology. It persists because conventional archaeology has not produced a persuasive alternative.
Reported anomalies
Most step pyramids present no recognised supernatural danger. Large populations live and work upon settled examples without experiencing unusual events. Many reported anomalies are readily explained by scale, repetitive architecture, unstable foundations, acoustics, weather, fatigue, folklore, or poor documentation.
Nevertheless, similar accounts recur across widely separated sites. They are particularly common in newly opened cavities, sealed lower tiers, submerged masonry, and areas temporarily closed to ordinary civic activity.
The consistency of these accounts has attracted attention from Somniant researchers, though no pyramid has been classified as a confirmed manifestation site. Authorities discourage the public from treating ordinary structural hazards as evidence of metaphysical activity.
Visitors commonly misjudge distance on the larger stairs and terraces. Routes appear shorter or longer than expected, upper platforms seem to recede during ascent, and familiar exits can become difficult to locate.
Repetitive masonry, changing elevation, fog, narrow sightlines, and later construction provide sufficient explanation in most cases. Local residents generally navigate without difficulty.
More unusual reports concern passages whose interior dimensions appear incompatible with exterior walls, corridors that fail to intersect where plans indicate, and chambers that cannot be relocated after initial discovery.
These incidents remain rare and poorly documented. Survey error is the accepted explanation.
Auditory phenomena
Mismatched echoes, footsteps on sealed stairs, distant speech, and music returning in altered rhythm are reported at several monuments. Massive stone surfaces, cavities, wind channels, and dense urban environments produce complex acoustics.
Some echoes appear delayed or arrive from unexpected directions. In occupied districts, hidden streets, cellars, pipes, and neighbouring buildings make the source difficult to determine.
Older traditions discourage answering voices heard from sealed spaces, particularly when the voice uses a familiar name. This is treated as folklore rather than a formal safety rule.
Work crews are nevertheless instructed to confirm the location of all personnel before responding to calls from beyond a mapped passage.
Dreams and memory
Residents and visitors occasionally report dreams involving endless stairs, descent beneath the world, cities buried under cities, or the sensation of waking on a lower tier than the one upon which sleep began.
Such dreams are common enough to have become part of regional literature. Their recurrence may reflect cultural expectation and daily exposure to monumental stairs.
More concerning reports involve confusion over the order of recent events, disagreement concerning the location of rooms, or memories of buildings demolished before the witness was born. These incidents are generally associated with fatigue, illness, stress, intoxication, or suggestion.
Somniant custodians become involved only when symptoms occur collectively or include broader signs of cognitive looping, ritual inversion, or navigational collapse.
Anomalous accounts increase during heavy fog, coastal storms, prolonged rain, snow closure, civic unrest, and unsanctioned excavation. These conditions also reduce visibility, damage structures, disrupt routine, and increase anxiety.
Some traditions claim that mist gathers differently around the upper tiers, obscuring the base while leaving the summit visible. This is a common atmospheric effect in highland terrain.
Residents of several settled pyramids maintain bell, lamp, or public-call traditions during severe weather. These practices reinforce navigation and communal routine.
Modern authorities regard such measures as useful regardless of whether the associated beliefs are accurate.
Archaeological regulation and public safety
The pyramids fall under overlapping municipal, archaeological, religious, commercial, private, and security jurisdictions. Regulation varies according to settlement, structural condition, ownership, and suspected risk.
Common restrictions govern deep excavation, removal of original facing stones, drilling into sealed spaces, underwater investigation, alteration of major stairs, and construction near unstable foundations. Finds must generally be reported to local authorities.
In settled pyramids, preservation requirements are balanced against housing, transport, trade, water management, and public safety. Emergency repair may proceed before complete archaeological study when collapse threatens inhabited districts.
Unregulated excavation remains common in remote areas. Treasure hunters, private collectors, cultic groups, and illicit quarrying operations have all damaged lesser-known monuments.
Entry procedures
Work inside newly discovered spaces is normally undertaken by teams rather than individuals. Personnel maintain communication, record entry and exit times, and mark routes at regular intervals.
Separate survey teams may be used to verify dimensions. This practice is justified by the difficulty of mapping massive masonry, the risk of collapse, and the history of incompatible measurements.
Workers are discouraged from altering sealed walls without structural analysis. Chambers lacking ventilation may contain dangerous gases, mould, unstable rubble, contaminated water, or disease-bearing animals.
Where Somniant concern exists, teams may also employ grounding recitations, fixed call-and-response sequences, repeated time checks, and external observers. These practices are officially precautionary rather than proof of anomalous conditions.
Civic continuity measures
Several pyramid municipalities maintain public bells, numbered stair landings, directional markings, route maps, and emergency gathering points. These systems help residents navigate during fog, storms, fires, structural closures, or civil emergencies.
In some districts, older ritual practices have been incorporated into civic safety procedures. Processions follow fixed routes, neighbourhood watches confirm household occupancy, and public records maintain consistent names for stairs and terraces.
Somniant doctrine emphasises the restoration of legibility and shared sequence during crisis. Pyramid communities have adapted this language to ordinary emergency planning without formally accepting that the monuments are connected to the Eidolon.
The practical result is a culture of careful naming, route repetition, and communal observation. The pyramids may be unknowable, but the cities built upon them attempt to remain known to themselves.
Cultural significance
The step pyramids are among the most recognisable features of the Morovian and Haifan landscape. They appear in art, literature, civic seals, architecture, songs, tourism, religious debate, and local folklore.
Their significance differs by region. In Nexa, the pyramids represent highland continuity and urban endurance. In Erythros, red-stone terraces symbolise concealed depth and persistence. In the Abeisan Archipelago, they are inseparable from harbour life. In the Southern Odiferae Wetlands, the Pyramid of the Hanging Marshes represents refuge, elevated settlement, wetland continuity, and the practical transformation of an unknowable monument into a living island of civic life. In Hayr Chaskal, the veiled pyramid has become a symbol of adaptation and the layering of cultures.
The pyramids are also objects of discomfort because they cannot be placed securely within completed history. They commemorate no recognised ruler, victory, people, or deity. They provide no reliable account of themselves.
Later societies have responded by making them useful. Homes, markets, shrines, gardens, cisterns, and roads impose ordinary life upon structures whose original meaning remains unavailable.
Art and literature
Artists frequently depict the pyramids half concealed by cities, forests, fog, water, or later architecture. The unseen lower tiers are a common symbol of forgotten history.
Literature often contrasts domestic life with unknowable foundations. A family meal, market dispute, wedding, or civic meeting occurs above sealed stone whose builders possessed no remembered names.
Somniant works use the pyramids as images of failed sequence, buried intention, or architecture dreaming beneath a city. More conventional historical fiction treats them as settings for exploration, political intrigue, or disputed ownership.
The Daughters of Micras are frequently included in artistic representations of the unknown pyramid culture, despite the unproven relationship. The four figures are shown watching over a landscape filled with tiered monuments.
Proverbs and popular belief
A common modern proverb states:
- We built our cities on the Old Stairs because the Old Stairs had already chosen where cities would stand.
Most speakers use the phrase humorously, particularly when discussing difficult streets, property disputes, or municipal construction.
Another proverb warns:
- Never argue with a stair. It has had longer to decide where it goes.
This saying is used for stubborn institutions, inherited customs, and disputes that cannot be resolved through direct confrontation.
A less common highland expression advises travellers to count their companions before counting the pyramids. Its original meaning is uncertain.
Scholarly debates
The pyramids remain among the most contested subjects in Morovian archaeology. Debate concerns not only their builders and purpose but whether the monuments should be treated as a single historical phenomenon at all.
The dominant position holds that they were monumental platforms built by an unknown prehistoric society whose wider material culture has not survived or has not yet been recognised. This remains the least extraordinary explanation.
It is not generally regarded as a satisfactory one.
Single culture or multiple cultures
Supporters of a unified origin point to recurring proportions, similar terrace forms, deep foundations, monumental stairs, solid cores, and shared archaeological absence.
Critics emphasise differences in material, orientation, internal construction, size, and landscape placement. They argue that “step pyramid” may conceal several unrelated traditions.
A compromise model proposes an original highland tradition followed by imitation, adaptation, repair, and expansion across the basin and Strait.
No accepted sequence distinguishes presumed original monuments from later copies.
Highland origin
The density of monuments around Nexa and across the Northern and Western Morovian Highlands is the strongest evidence for a highland origin.
Under this theory, the tradition spread southward and westward through migration, trade, religious expansion, or political control. The Erythran, Abeisan, and Hayr Chaskalan monuments would represent distant extensions.
An alternative explanation holds that highland monuments survived because they were difficult to quarry and less exposed to lowland urban development. The apparent centre may therefore be an accident of preservation.
Discovery of a major buried lowland cluster could substantially alter current interpretation.
The Daughters hypothesis
The proposed relationship with the Daughters of Micras remains one of the most prominent debates. Shared geography, apparent antiquity, scale, and anonymity make the connection attractive.
The lack of common inscriptions, tool marks, imagery, or associated material prevents attribution. The Daughters may belong to the same culture, an earlier sacred landscape, a later forgotten society, or an entirely separate tradition.
Research is further complicated by the religious importance of the Serena sanctuary. Invasive investigation is limited by preservation agreements and ritual restrictions.
Most publications therefore describe the relationship as possible but unproven.
Somniant controversy
Association with the Somniant Eidolon divides archaeological, religious, and civic opinion. Supporters argue that the recurring themes of spatial instability, sequence disruption, sealed interiors, and erased history deserve investigation.
Critics contend that the theory imposes recent fears upon ancient monuments. The verified Somniant emergency belongs to a documented modern context and cannot automatically be projected into prehistory.
Municipal authorities are especially cautious because public claims of Somniant activity can produce panic, unlawful excavation, property devaluation, and cultic attention.
The most responsible scholarly position treats the association as a subject of comparative folklore and anomaly preparedness rather than established archaeology.
The problem of the builders
The ultimate debate concerns whether the phrase “the builders” describes a historical reality or only an assumption. Worked stone, geometric form, and monumental scale imply deliberate construction.
Yet every conventional model requires populations, tools, administration, food, roads, quarries, and waste that have not been found. The absence may reflect destruction, concealment, misidentification, or the limitations of present archaeology.
Some scholars remain confident that future excavation will identify the missing culture. Others believe that the monuments may never yield a conventional history.
The pyramids endure between these positions: too artificial to be accepted as nature, too empty to be comfortably assigned to civilisation, and too thoroughly inhabited to be dismissed as ruins.
See also
- Northern and Western Morovian Highlands
- Nexa
- Erythros
- Abeisan Archipelago
- Hayr Chaskal
- Bashkim
- Serena
- Daughters of Micras
- Lake Morovia
- Strait of Haifa
- Somniant Eidolon
- Alperkin
- Morovian Sasquatch
- Reformed Stripping Path
- Dream Spaces
- Southern Odiferae Wetlands
[1]: https://micras.org/mwiki/Northern_and_Western_Morovian_Highlands "Northern and Western Morovian Highlands - MicrasWiki"